**Welcome to this Well-Maintained Condo Townhouse in the Desirable Broughton Community of Hamilton**Thoughtfully Updated Home designed for Comfortable & Convenient Living**Spacious Layout offering 3 Bedrooms & 2 Bathrooms for Comfortable Family Living**Spacious Primary Bedroom featuring a Walk-In Closet**Two Additional Bedrooms offering Closets & Windows**1,300 Sqft as per MPAC**Bright Main Floor Featuring Modern Pot Lights Throughout**Vinyl Flooring Throughout the Home offering a Clean & Modern Look**Updated Kitchen offering both Style & Functionality**Total of 2 Parking Spaces including an Attached Garage & 1 Driveway Parking Space**Furnace & A/C (2019)**Roof (2012)**Low-Maintenance Condo living in a Family-Friendly Neighbourhood**Large Recreation Room in the Basement featuring Pot Lights - Ideal for a Family Entertainment Area, Home Office, Gym, Playroom or Guest Space**Private Backyard offering a Great Space for Relaxation, Outdoor Dining & Entertaining**Conveniently Located close to Parks, Schools, Shopping, Public Transit & Major Highway Access**
For sale
C$649,900
10 Cadham Blvd #18, Hamilton, ON L8W 3X6
3beds
2baths
Townhouse
Built in ----
-- sqft lot
$-- Zestimate®
C$--/sqft
C$146/mo HOA
What's special
- 69 days |
- 12 |
- 1 |
Zillow last checked:
Listing updated:
Listed by:
CENTURY 21 SKYLARK REAL ESTATE LTD.
Source: TRREB,MLS®#: X13464374 Originating MLS®#: Toronto Regional Real Estate Board
Originating MLS®#: Toronto Regional Real Estate BoardFacts & features
Interior
Bedrooms & bathrooms
- Bedrooms: 3
- Bathrooms: 2
Primary bedroom
- Level: Second
- Dimensions: 4.6 x 2.7
Bedroom 2
- Level: Second
- Dimensions: 4.2 x 2.45
Bedroom 3
- Level: Second
- Dimensions: 4 x 2.75
Dining room
- Level: Main
- Dimensions: 6.35 x 2.75
Kitchen
- Level: Main
- Dimensions: 3.95 x 2.45
Living room
- Level: Main
- Dimensions: 6.35 x 2.75
Recreation
- Level: Basement
- Dimensions: 5.2 x 3.5
Heating
- Forced Air, Gas
Cooling
- Central Air
Appliances
- Laundry: In Basement
Features
- None
- Basement: Finished
- Has fireplace: No
Interior area
- Living area range: 1200-1399 null
Video & virtual tour
Property
Parking
- Total spaces: 2
- Parking features: Garage
- Has garage: Yes
Features
- Stories: 2
Details
- Parcel number: 182630018
Construction
Type & style
- Home type: Townhouse
- Property subtype: Townhouse
Materials
- Brick, Concrete
Community & HOA
HOA
- Services included: Common Elements Included, Parking Included, Building Insurance Included
- HOA fee: C$146 monthly
- HOA name: WCC
Location
- Region: Hamilton
Financial & listing details
- Annual tax amount: C$4,236
- Date on market: 6/18/2026
Price history
Price history is unavailable.
Public tax history
Tax history is unavailable.
Climate risks
Neighborhood: Broughton
Nearby schools
GreatSchools rating
No schools nearby
We couldn't find any schools near this home.
- C$---- bd-- ba-- sqft10 Cadham Blvd #37, Hamilton, ON L8W3X6Off Market
- C$567,0003 bd2 ba1.2k sqft10 Cadham Blvd #29, Hamilton, ON L8W3X6For Sale

- C$---- bd-- ba-- sqft10 Cadham Blvd #28, Hamilton, ON L8W3X6Off Market
- C$---- bd-- ba-- sqft134 Terni Blvd #12, Hamilton, ON L8W3Y9Off Market
- C$---- bd-- ba-- sqft107 Broughton Ave, Hamilton, ON L8W3S7Off Market
- C$---- bd-- ba-- sqft10 Beaverbrook Ave #7, Hamilton, ON L8W3X8Off Market
- C$645,1393 bd2 ba1.3k sqft139 Terni Blvd, Hamilton, ON L8W3W3Sold
- C$559,9003 bd2 ba1.3k sqft1860 Upper Gage Ave #3, Hamilton, ON L8W3Y6For Sale
Similar homes
- C$649,9003 bd4 ba1.6k sqft96 Greentrail Dr Unit 43, Hamilton, ON L0R 1W0For Sale
 MLS ID #40858885, Rob Golfi, Salesperson, RE/MAX Escarpment Golfi Realty Inc.. ITSO
 - C$698,0003 bd3 ba-- sqft229 Dicenzo Dr, Hamilton, ON L9B 2X7For Sale
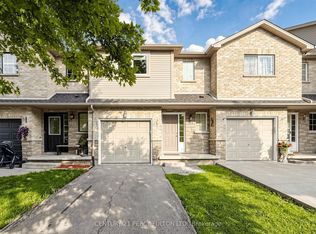 MLS ID #X13717580, CENTURY 21 PERCY FULTON LTD.. TRREB
 - C$655,0003 bd2 ba-- sqft19 Hopewell Cres, Hamilton, ON L8J 1P3For Sale
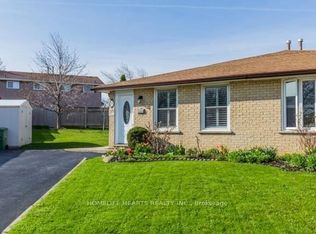 MLS ID #X13719782, HOMELIFE HEARTS REALTY INC.. TRREB
 - C$699,9003 bd4 ba-- sqft1385 Upper Wentworth St #15, Hamilton, ON L9B 2V8For Sale
 MLS ID #X13464312, CENTURY 21 SKYLARK REAL ESTATE LTD.. TRREB
 - C$679,9004 bd3 ba-- sqft71 Waterbridge St, Hamilton, ON L8J 0G2For SaleMLS ID #X13495678, CENTURY 21 HERITAGE GROUP LTD.. TRREB
- C$629,9003 bd3 ba-- sqft25 Soho St, Hamilton, ON L8J 0L4For SaleMLS ID #X13592442, SUTTON GROUP - SUMMIT REALTY INC.. TRREB
- C$699,9003 bd3 ba1.5k sqft86 Chelsea Cres, Hamilton, ON L8E 5R8For SaleMLS ID #40857596, James Mink, Salesperson, Coldwell Banker Community Professionals. ITSO
- C$639,9993 bd2 ba-- sqft470 Beach Blvd #65, Hamilton, ON L8H 6X2For SaleMLS ID #X13478930, RE/MAX REALTY SERVICES INC.. TRREB
- C$649,0002 bd2 ba-- sqft201 Westbank Trl #49, Hamilton, ON L8J 0H4For SaleMLS ID #X13083590, REMAX YOUR COMMUNITY REALTY. TRREB
- C$720,0004 bd3 ba-- sqft749 Stone Church Rd E, Hamilton, ON L8W 1A9For SaleMLS ID #X13627354, CENTURY 21 LEADING EDGE REALTY INC.. TRREB
- C$774,9004 bd2 ba-- sqft130 Burrwood Dr, Hamilton, ON L9C 3T2For SaleMLS ID #X13711278, YOUR HOME SOLD GUARANTEED REALTY INTERCITY PLUS INC.. TRREB
- C$685,0004 bd2 ba-- sqft2 Maitland Ave, Hamilton, ON L9A 3J3For SaleMLS ID #X13579048, SUTTON GROUP KINGS CROSS INC.. TRREB
- C$599,9005 bd2 ba-- sqft111 Limeridge Rd W, Hamilton, ON L9C 2V3For SaleMLS ID #X13682614, ROYAL LEPAGE CERTIFIED REALTY. TRREB
- C$769,9003 bd4 ba-- sqft49 Candlewood Ct, Stoney Creek, ON L8J 0C4For SaleMLS ID #X13597330, SHAHID KHAWAJA REAL ESTATE INC.. TRREB
- C$669,0003 bd2 ba-- sqft43 Oxford St, Hamilton, ON L8R 2W9For SaleMLS ID #X13451492, RE/MAX REALTY SPECIALISTS INC.. TRREB
- C$699,9903 bd3 ba2k sqft195 Silverbirch Blvd, Hamilton, ON L0R 1W0For SaleMLS ID #40845114, Kayne Neville, Salesperson, RE/MAX Escarpment Realty Inc.. ITSO
- C$668,9003 bd3 ba-- sqft5 Liddycoat Ln, Hamilton, ON L9G 0A7For SaleMLS ID #X12892428, REAL BROKER ONTARIO LTD.. TRREB
- C$599,9003 bd2 ba-- sqft191 Margaret Ave, Hamilton, ON L8E 2H6For SaleMLS ID #X13550062, RE/MAX REAL ESTATE CENTRE INC.. TRREB
- C$599,9903 bd1 ba1.5k sqft157 E 5th St, Hamilton, ON L9A 2Z7For SaleMLS ID #40847306, Melissa Dawn Boonstra, Salesperson, RE/MAX Escarpment Realty Inc.. ITSO
- C$702,9004 bd2 ba-- sqft524 E 16th St, Hamilton, ON L9A 4L1For SaleMLS ID #X13458548, RE/MAX REAL ESTATE CENTRE INC.. TRREB
