Move-in ready freehold end unit townhouse. Live like a semi-detached but at the cost of a townhouse! Bright kitchen that overlooks the living area with a walk-out deck. Lots of eating room with a breakfast area and a full dining room. Main floor powder room for those guests. It's close to the Linc, all amenities and public transportation. Upstairs has a large primary bedroom and 2 other good size bedrooms. There is also a full bathroom upstairs as well. The finished basement includes a rec room for extra finished living space as well as a full 3-piece bathroom. Fully fenced backyard with small deck to enjoy the last days of summer.
Sold for $660,000
C$660,000
1766 Upper Gage Ave, Hamilton, ON L8W 3W3
3beds
1,329sqft
Row/Townhouse, Residential
Built in 1996
3,034 Square Feet Lot
$-- Zestimate®
C$497/sqft
C$2,925 Estimated rent
Home value
Not available
Estimated sales range
Not available
Not available
Owner options
List your home for rent
C$2,925/mo
Rent Zestimate®
Find your next renter with Zillow Rental Manager. Plus, with online applications, you can quickly screen prospective tenants – for free.
C$2,925/mo
Rent Zestimate®
Refinance and save
C$2,790/mo
Est. payment
Refinancing to a lower rate could help reduce your monthly payments and save thousands over the life of the loan.
C$2,790/mo
Est. payment
Explore your selling options
Work with a Zillow partner agent
Leverage their expertise and Zillow's premium Showcase listings to get your home seen by more buyers.
Get startedList with your own agent
Get your home in front of millions of buyers by listing it on Zillow.
Learn how to do itSell it yourself
Take full control of how buyers see your home on Zillow by listing For Sale by Owner (FSBO).
List your homeWhat's special
Zillow last checked:
Listing updated:
Listed by:
Timothy Hong, Salesperson,
Rock Star Real Estate Inc., Brokerage
Source: ITSO,MLS®#: 40762849Originating MLS®#: Barrie & District Association of REALTORS® Inc.
Facts & features
Interior
Bedrooms & bathrooms
- Bedrooms: 3
- Bathrooms: 3
- Full bathrooms: 2
- 1/2 bathrooms: 1
- Main level bathrooms: 1
Other
- Level: Second
- Area: 182.39
- Dimensions: 14ft. 3in. x 13ft. 0in.
Other
- Level: Second
- Area: 96.72
- Dimensions: 12ft. 0in. x 8ft. 6in.
Bedroom
- Level: Second
Bedroom
- Level: Second
- Area: 188.02
- Dimensions: 17ft. 0in. x 11ft. 6in.
Bathroom
- Features: 2-Piece
- Level: Main
- Area: 108
- Dimensions: 12ft. 0in. x 9ft. 0in.
Bathroom
- Features: 4-Piece
- Level: Second
Bathroom
- Features: 3-Piece
- Level: Basement
Breakfast room
- Level: Main
Dining room
- Level: Main
- Area: 100
- Dimensions: 10ft. 0in. x 10ft. 0in.
Kitchen
- Level: Main
- Area: 113.24
- Dimensions: 16ft. 4in. x 7ft. 6in.
Laundry
- Level: Basement
- Area: 37.14
- Dimensions: 9ft. 8in. x 4ft. 9in.
Living room
- Level: Main
- Area: 160.4
- Dimensions: 16ft. 4in. x 10ft. 0in.
Recreation room
- Level: Basement
- Area: 42.33
- Dimensions: 7ft. 2in. x 6ft. 3in.
Heating
- Forced Air, Natural Gas
Cooling
- Central Air
Appliances
- Included: Water Heater, Dishwasher, Dryer, Refrigerator, Stove, Washer
Features
- Other
- Basement: Full,Finished
- Has fireplace: No
Interior area
- Total structure area: 1,329
- Total interior livable area: 1,329 sqft
- Finished area above ground: 1,329
Property
Parking
- Total spaces: 2
- Parking features: Attached Garage, Asphalt, Private Drive Single Wide
- Attached garage spaces: 1
- Uncovered spaces: 1
Features
- Frontage type: West
- Frontage length: 24.93
Lot
- Size: 3,034 Square Feet
- Dimensions: 24.93 x 121.72
- Features: Urban, Major Highway, Park, Public Transit, Schools, Shopping Nearby
Details
- Parcel number: 175600263
- Zoning: RT-30/S-1325
Construction
Type & style
- Home type: Townhouse
- Architectural style: Two Story
- Property subtype: Row/Townhouse, Residential
- Attached to another structure: Yes
Materials
- Brick, Vinyl Siding
- Roof: Asphalt Shing
Condition
- 16-30 Years
- New construction: No
- Year built: 1996
Utilities & green energy
- Sewer: Sewer (Municipal)
- Water: Municipal
Community & HOA
Location
- Region: Hamilton
Financial & listing details
- Price per square foot: C$497/sqft
- Annual tax amount: C$4,536
- Date on market: 10/6/2025
- Inclusions: Dishwasher, Dryer, Refrigerator, Stove, Washer
Price history
| Date | Event | Price |
|---|---|---|
| 11/21/2025 | Sold | C$660,000C$497/sqft |
Source: ITSO #40762849 Report a problem | ||
Public tax history
Tax history is unavailable.
Neighborhood: Broughton
Nearby homes

- C$645,1393 bd2 ba1.3k sqft139 Terni Blvd, Hamilton, ON L8W3W3Sold
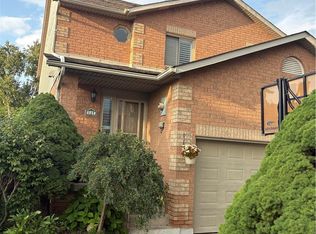
- C$639,9993 bd2 ba1.3k sqft125 Terni Blvd, Hamilton, ON L8W3W4For Sale
- C$---- bd-- ba-- sqft134 Terni Blvd #12, Hamilton, ON L8W3Y9Off Market
- C$---- bd-- ba-- sqft1675 Upper Gage Ave #31, Hamilton, ON L8W3R7Off Market
- C$---- bd-- ba-- sqft10 Cadham Blvd #28, Hamilton, ON L8W3X6Off Market
- C$---- bd-- ba-- sqft10 Cadham Blvd #37, Hamilton, ON L8W3X6Off Market
- C$590,0003 bd2 ba1.2k sqft1675 Upper Gage Ave #28, Hamilton, ON L8W3R7Sold
- C$---- bd-- ba-- sqft107 Broughton Ave, Hamilton, ON L8W3S7Off Market
Nearby schools
GreatSchools rating
No schools nearby
We couldn't find any schools near this home.
- Ontario
- Hamilton Division
- Hamilton
- L8W 3W3
- Broughton
- 1766 Upper Gage Ave
