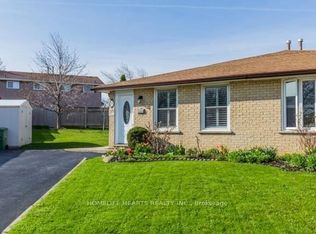
C$1,250,0004 bd4 ba-- sqft33 Chilton Dr, Hamilton, ON L8J1L4For SaleSaveNo image available for this property
C$---- bd-- ba-- sqft43 Markham Cres, Hamilton, ON L8J1P2Off MarketSaveNo image available for this property
C$739,9003 bd3 ba1.5k sqft242 Upper Mount Albion Rd #13, Hamilton, ON L8J0B1For SaleSaveNo image available for this property
C$---- bd-- ba-- sqft242 Upper Mount Albion Rd #6, Hamilton, ON L8J0B1Off MarketSaveNo image available for this property
C$989,9004 bd3 ba1.9k sqft10 Acacia St, Hamilton, ON L8J 1V6For SaleSaveMLS ID #40859560, Drew Woolcott, Broker, RE/MAX Escarpment Realty Inc.. ITSO
C$829,9005 bd4 ba1.6k sqft737 Stone Church Rd E, Hamilton, ON L8W 1A9For SaleSaveMLS ID #40861733, Paulo Antunes, Salesperson, Keller Williams Complete Realty. ITSO
C$749,9004 bd2 ba1.6k sqft191 Millen Rd, Hamilton, ON L8E 2G4For SaleSaveMLS ID #40861677, Chris Cipriani, Salesperson, RE/MAX Escarpment Realty Inc.. ITSO
C$869,9005 bd4 ba1.9k sqft3 Ridgemount Dr, Hamilton, ON L8W 2R6For SaleSaveMLS ID #40846545, Chad R. Connelly, Salesperson, Pottruff & Oliver Realty Inc.. ITSO
C$939,0004 bd3 ba1.7k sqft87 Monte Dr, Hamilton, ON L8G 4M4For SaleSaveNo image available for this propertyMLS ID #40859732, Agostino Calandrino, Salesperson, Real Broker Ontario Ltd.. ITSO
C$499,9003 bd2 ba1k sqft386 Highland Rd W #46, Hamilton, ON L8J 3P9For SaleSaveNo image available for this propertyMLS ID #40858759, Paul Mcdowell, Broker, Coldwell Banker Community Professionals. ITSO
C$574,9003 bd2 ba1k sqft31 Belleau St, Hamilton, ON L8J 1N1For SaleSaveNo image available for this propertyMLS ID #40854074, Michael St. Jean, Salesperson, Michael St. Jean Realty Inc.. ITSO
C$649,9003 bd3 ba1.1k sqft32 Silvervine Dr, Hamilton, ON L8J 1K2For SaleSaveNo image available for this propertyMLS ID #40855819, Jennifer Robb, Salesperson, Royal LePage State Realty Inc.. ITSO
C$869,9003 bd3 ba1.6k sqft8 Dalton Gate, Hamilton, ON L8J 1Z4For SaleSaveNo image available for this propertyMLS ID #40839006, Adrian Di Pietro, Salesperson, New Era Real Estate. ITSO
C$799,9003 bd2 ba1.3k sqft30 Twinoaks Cres, Stoney Creek, ON L8J 2E7For SaleSaveNo image available for this propertyMLS ID #40854842, Jessica Depalma, Salesperson, RE/MAX Escarpment Realty Inc.. ITSO
C$598,5784 bd3 ba1.5k sqft578 1/2 Barnaby St, Hamilton, ON L8H 6T9For SaleSaveNo image available for this propertyMLS ID #40860278, Jeff Bonner, Salesperson, One Percent Realty Ltd.. ITSO
C$899,9005 bd3 ba2k sqft377 Carson Dr, Hamilton, ON L8T 4T8For SaleSaveNo image available for this propertyMLS ID #40853889, Rob Golfi, Salesperson, RE/MAX Escarpment Golfi Realty Inc.. ITSO
C$649,0004 bd2 ba1.2k sqft56 Brookstream Ct, Hamilton, ON L8K 6J2For SaleSaveNo image available for this propertyMLS ID #40850463, Lynsey Foster, Broker, RE/MAX Escarpment Realty Inc.. ITSO
C$720,0003 bd2 ba1.2k sqft49 Brookstream Ct, Hamilton, ON L8K 6J3For SaleSaveNo image available for this propertyMLS ID #40855469, Josephine Vuksan, Salesperson, RE/MAX Escarpment Realty Inc.. ITSO
C$709,9004 bd2 ba1.3k sqft450 E 42nd St, Hamilton, ON L8T 3B3For SaleSaveNo image available for this propertyMLS ID #40853119, Elyse Bouwmeester, Broker, RED AND WHITE REALTY INC.. ITSO
C$759,0004 bd2 ba1.1k sqft98 Duncombe Dr, Hamilton, ON L9A 2G3For SaleSaveNo image available for this propertyMLS ID #40858744, Mary Hamilton, Salesperson, RE/MAX Escarpment Realty Inc.. ITSO
C$419,9993 bd2 ba1.1k sqft899 Stone Church Rd E #1, Hamilton, ON L8W 1B2For SaleSaveNo image available for this propertyMLS ID #40858428, Conan O'brien, Salesperson, Revel Realty Inc.. ITSO
C$649,9993 bd3 ba1.2k sqft171 Highbury Dr #13, Hamilton, ON L8J 3Y9For SaleSaveNo image available for this propertyMLS ID #40850500, Asarhadoun Kattina, Salesperson, One Percent Realty Ltd.. ITSO
C$675,0004 bd2 ba956 sqft6 Beacon Ave, Hamilton, ON L8T 2N3For SaleSaveNo image available for this propertyMLS ID #40853708, Dana Eddy, Salesperson, Your Home Sold Guaranteed Realty Imperium. ITSO
C$849,9004 bd4 ba1.5k sqft459 Dicenzo Dr, Hamilton, ON L9B 2C4For SaleSaveNo image available for this propertyMLS ID #40857179, Massimo Iudica, Salesperson, Royal LePage State Realty Inc.. ITSO