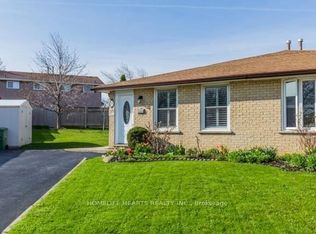
Set on a quiet crescent in the highly desirable Valley Park community of Stoney Creek Mountain, this updated semi-detached home sits on an impressive pie-shaped lot measuring approximately 159 feet deep and widening to roughly 66 feet at the back, creating a backyard that feels far more spacious than expected. Inside, the main floor has a warm, modern feel with wide-plank flooring, a bright living area with custom display shelving, an updated powder room, and a renovated kitchen designed with both style and everyday function in mind. The kitchen features quartz counters, shaker-style cabinetry, pot-and-pan drawers, a deep undermount sink, a vertical tile backsplash, a dedicated pantry with glass display cabinets, and open shelving with recessed lighting that gives the space a more custom, magazine-inspired look. Head up the wood staircase to the spacious second floor, where wide-plank laminate floors continue throughout this carpet-free home. You'll find three generously sized bedrooms and a newly renovated 4-piece bathroom with a soaker tub and a tiled niche. The large primary bedroom was created by combining two original bedrooms and could be converted back to a four-bedroom layout. With parking for three vehicles, a large shed, a fully fenced yard, and close proximity to Valley Park Community Centre, schools, shopping, parks, Felker’s Falls, Red Hill, the LINC, and Confederation GO, this is a smart move in a well-connected neighbourhood. This is a perfect home to grow into in a location you'll love!
Sold for $615,000
C$615,000
47 Hopewell Cres, Hamilton, ON L8J 1P3
3beds
1,176sqft
Single Family Residence, Residential
Built in 1977
6,795 Square Feet Lot
$-- Zestimate®
C$523/sqft
C$2,507 Estimated rent
Home value
Not available
Estimated sales range
Not available
Not available
Owner options
List your home for rent
C$2,507/mo
Rent Zestimate®
Find your next renter with Zillow Rental Manager. Plus, with online applications, you can quickly screen prospective tenants – for free.
C$2,507/mo
Rent Zestimate®
Refinance and save
C$2,600/mo
Est. payment
Refinancing to a lower rate could help reduce your monthly payments and save thousands over the life of the loan.
C$2,600/mo
Est. payment
Explore your selling options
Work with a Zillow partner agent
Leverage their expertise and Zillow's premium Showcase listings to get your home seen by more buyers.
Get startedList with your own agent
Get your home in front of millions of buyers by listing it on Zillow.
Learn how to do itSell it yourself
Take full control of how buyers see your home on Zillow by listing For Sale by Owner (FSBO).
List your homeWhat's special
Updated powder roomQuartz countersShaker-style cabinetryPot-and-pan drawersDeep undermount sinkVertical tile backsplashWood staircase
Zillow last checked:
Listing updated:
Listed by:
Ariel Kormendy, Salesperson,
Century 21 Miller Real Estate Ltd.,
Adrian Trott, Salesperson,
Century 21 Miller Real Estate Ltd.
Source: ITSO,MLS®#: 40852248Originating MLS®#: Cornerstone Association of REALTORS®
Facts & features
Interior
Bedrooms & bathrooms
- Bedrooms: 3
- Bathrooms: 2
- Full bathrooms: 1
- 1/2 bathrooms: 1
- Main level bathrooms: 1
Other
- Features: Vinyl Flooring
- Level: Second
Bedroom
- Features: Vinyl Flooring
- Level: Second
Bedroom
- Features: Vinyl Flooring
- Level: Second
Bathroom
- Features: 2-Piece, Tile Floors
- Level: Main
Bathroom
- Features: 4-Piece, Tile Floors
- Level: Second
Dining room
- Features: Vinyl Flooring
- Level: Main
Kitchen
- Features: Open Concept, Pantry, Vinyl Flooring
- Level: Main
Laundry
- Features: Roughed-In
- Level: Basement
Living room
- Features: Vinyl Flooring
- Level: Main
Recreation room
- Level: Basement
Utility room
- Features: 3-Piece, Roughed-In
- Level: Basement
Heating
- Forced Air
Cooling
- Central Air
Appliances
- Included: Water Heater, Dishwasher, Dryer, Freezer, Range Hood, Refrigerator, Stove, Washer
- Laundry: In Basement
Features
- Rough-in Bath
- Basement: Separate Entrance,Full,Unfinished
- Has fireplace: No
Interior area
- Total structure area: 1,176
- Total interior livable area: 1,176 sqft
- Finished area above ground: 1,176
Property
Parking
- Total spaces: 3
- Parking features: Tandem, Private Drive Double Wide
- Uncovered spaces: 3
Features
- Stories: 2
- Frontage type: North
- Frontage length: 29.78
Lot
- Size: 6,795 Square Feet
- Dimensions: 29.78 x 159.06
- Features: Urban, Pie Shaped Lot, Ample Parking, Near Golf Course, Greenbelt, High Traffic Area, Highway Access, Hospital, Major Highway, Open Spaces, Park, Place of Worship, Playground Nearby, Public Transit, Quiet Area, Rec./Community Centre, Schools, Shopping Nearby, Trails
- Topography: Flat
Details
- Additional structures: Shed(s)
- Parcel number: 170940068
- Zoning: R1
Construction
Type & style
- Home type: SingleFamily
- Property subtype: Single Family Residence, Residential
- Attached to another structure: Yes
Materials
- Aluminum Siding, Brick Veneer
- Foundation: Brick/Mortar, Concrete Perimeter, Concrete Block
- Roof: Shingle
Condition
- 31-50 Years
- New construction: No
- Year built: 1977
Utilities & green energy
- Sewer: Sewer (Municipal)
- Water: Municipal
Community & HOA
Location
- Region: Hamilton
Financial & listing details
- Price per square foot: C$523/sqft
- Annual tax amount: C$4,057
- Date on market: 8/4/2026
- Inclusions: Dishwasher, Dryer, Freezer, Range Hood, Refrigerator, Stove, Washer, Chest Freezer In Basement, Garden Shed, Bathroom Mirrors, Nest Thermostat, All Floating Shelving, All Light Fixtures
- Exclusions: All Window Curtains, Tv & Tv Mount In Living Room, Wi-Fi Cameras
Price history
| Date | Event | Price |
|---|---|---|
| 10/1/2026 | Sold | C$615,000C$523/sqft |
Source: ITSO #40852248 Report a problem | ||
Public tax history
Tax history is unavailable.
Neighborhood: Valley Park
Nearby homes
- C$---- bd-- ba-- sqft45 Hopewell Cres, Hamilton, ON L8J1P3Off Market
- C$---- bd-- ba-- sqft30 Hopewell Cres, Hamilton, ON L8J1P4Off Market
- C$655,0003 bd2 ba-- sqft19 Hopewell Cres, Hamilton, ON L8J1P3For Sale
- C$---- bd-- ba-- sqft42 Meadow Wood Cres, Hamilton, ON L8J3Z8Off Market
- C$1,250,0004 bd4 ba-- sqft33 Chilton Dr, Hamilton, ON L8J1L4For Sale
- C$---- bd-- ba-- sqft43 Markham Cres, Hamilton, ON L8J1P2Off Market
- C$---- bd-- ba-- sqft45 Chilton Dr, Hamilton, ON L8J1L5Off Market
- C$970,0004 bd3 ba2.3k sqft393 Old Mud St, Hamilton, ON L8J4A1Sold
Nearby schools
GreatSchools rating
No schools nearby
We couldn't find any schools near this home.
- Ontario
- Hamilton Division
- Hamilton
- L8J 1P3
- Valley Park
- 47 Hopewell Cres
