26 Rivercrest Road is nestled in the quiet, mature Riverdale neighbourhood of Lower Stoney Creek and offers over 1,600 sq. ft. of beautifully maintained living space. This well cared for raised bungalow showcases pride of ownership throughout and features 3 bedrooms, 1.5 baths, large windows that fill the home with natural light, and a functional layout perfect for families or downsizers alike. The main floor offers a spacious foyer, open concept living and dining area, charming kitchen with breakfast nook and bay window, plus original hardwood flooring in select rooms. The fully finished lower level adds exceptional living space with a cozy rec room featuring a gas fireplace and pot lights, a den, hobby room, workshop/cold room, and an additional bonus room offering flexibility for your lifestyle needs. Outside, enjoy the beautifully landscaped yard, peaceful sitting area, and extra long paved driveway with ample parking. Located on a serene tree lined street close to parks, schools and amenities., This lovingly maintained home is ready for its next chapter.
For sale
C$759,000
26 Rivercrest Rd, Hamilton, ON L8E 1M9
3beds
1,019sqft
Single Family Residence, Residential
Built in 1971
4,500 Square Feet Lot
$-- Zestimate®
C$745/sqft
C$-- HOA
What's special
- 1 day
- 2
- 0
Zillow last checked:
Listing updated:
Listed by:
Lenore Lennox, Salesperson,
RE/MAX Escarpment Realty Inc.,
John Lennox, Salesperson,
RE/MAX Escarpment Realty Inc.
Source: ITSO,MLS®#: 40863748Originating MLS®#: Cornerstone Association of REALTORS®
Facts & features
Interior
Bedrooms & bathrooms
- Bedrooms: 3
- Bathrooms: 2
- Full bathrooms: 1
- 1/2 bathrooms: 1
- Main level bathrooms: 1
- Main level bedrooms: 3
Kitchen
- Level: Main
Heating
- Fireplace-Gas, Forced Air
Cooling
- Central Air
Appliances
- Included: Built-in Microwave, Dishwasher, Dryer, Hot Water Tank Owned, Refrigerator, Stove, Washer
- Laundry: In Basement
Features
- Windows: Window Coverings
- Basement: Full,Finished,Sump Pump
- Number of fireplaces: 1
- Fireplace features: Gas, Recreation Room
Interior area
- Total structure area: 1,662
- Total interior livable area: 1,019 sqft
- Finished area above ground: 1,019
- Finished area below ground: 643
Property
Parking
- Total spaces: 3
- Parking features: Carport, Private Drive Single Wide
- Uncovered spaces: 3
Features
- Stories: 1
- Frontage type: West
- Frontage length: 45.00
Lot
- Size: 4,500 Square Feet
- Dimensions: 45 x 100
- Features: Urban, Rectangular, Schools, Shopping Nearby
Details
- Additional structures: Shed(s)
- Parcel number: 173120022
- Zoning: C
Construction
Type & style
- Home type: SingleFamily
- Architectural style: Bungalow Raised
- Property subtype: Single Family Residence, Residential
Materials
- Aluminum Siding, Brick
- Foundation: Block
- Roof: Asphalt Shing
Condition
- 51-99 Years
- New construction: No
- Year built: 1971
Utilities & green energy
- Sewer: Sewer (Municipal)
- Water: Municipal-Metered
Community & HOA
Location
- Region: Hamilton
Financial & listing details
- Price per square foot: C$745/sqft
- Annual tax amount: C$4,536
- Date on market: 9/15/2026
- Inclusions: Built-in Microwave, Dishwasher, Dryer, Hot Water Tank Owned, Refrigerator, Stove, Washer, Window Coverings, Tv Brackets, Basement Fridge, Basement Freezer, All Elf's, Exterior Gazebo, Exterior Deck Box
Price history
| Date | Event | Price |
|---|---|---|
| 9/15/2026 | Listed for sale | C$759,000C$745/sqft |
Source: ITSO #40863748 Report a problem | ||
Public tax history
Tax history is unavailable.
Climate risks
Neighborhood: Riverdale
Nearby schools
GreatSchools rating
No schools nearby
We couldn't find any schools near this home.

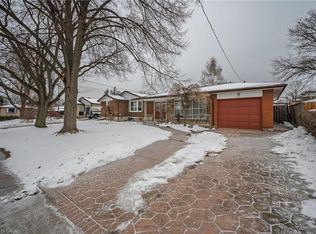
Similar homes
- C$729,9004 bd3 ba1.4k sqft69 Nash Rd S, Hamilton, ON L8K 4J8For Sale
 MLS ID #40863191, Alex Hill, Salesperson, RE/MAX Escarpment Realty Inc.. ITSO
 - C$819,9003 bd1 ba968 sqft29 Leckie Ave, Hamilton, ON L8J 2S7For Sale
 MLS ID #40864013, Massimo Iudica, Salesperson, Royal LePage State Realty Inc.. ITSO
 - C$749,9004 bd2 ba1.2k sqft92 Juniper Dr, Stoney Creek, ON L8E 4G6For Sale
 MLS ID #40851869, Danny Bizic, Salesperson, Right at Home Realty. ITSO
 - C$759,0004 bd1 ba1.2k sqft62 Brentwood Dr, Stoney Creek, ON L8G 2W8For Sale
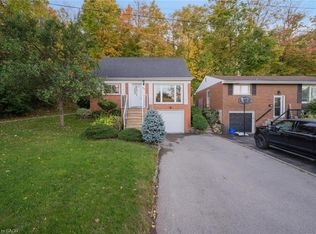 MLS ID #40819205, Lalit Sharma, Salesperson, Royal LePage State Realty Inc.. ITSO
