Tucked away on a quiet court in a family-friendly pocket of Stoney Creek, this detached backsplit offers space, flexibility, and outstanding value for growing families, first-time buyers, and savvy investors alike. The main level features a bright and spacious living room with oversized windows and hardwood flooring, a dedicated dining area with matching hardwood and a patio door that leads to both the side patio and rear yard, and a generous kitchen ready for your personal touch. Hardwood continues to the second level hall, where you'll find three well-sized bedrooms, including a large primary retreat, and a full 4-piece bath. The lower level adds exceptional versatility with a sprawling family room featuring a cozy gas fireplace, a 2-piece bath, and a large utility/storage area with a walk-out to the backyard-ideal for creating an in-law suite, teen retreat, or income potential. Located minutes from neighbourhood parks, playgrounds, and everyday conveniences, this home sits within catchments for nearby public and Catholic schools, making it a smart choice for families. Commuters will love the quick access to the Red Hill Valley Parkway, the LINC, QEW, and Highway 403, along with nearby transit and GO options for effortless travel across the GTA.A rare opportunity on a peaceful court-move in, personalize, and unlock the full potential of this home. Book your showing today before it's gone.
Sold for $619,500
C$619,500
11 Crystal Ct, Hamilton, ON L8E 1M2
3beds
1,098sqft
Single Family Residence, Residential
Built in ----
4,500 Square Feet Lot
$-- Zestimate®
C$564/sqft
C$2,672 Estimated rent
Home value
Not available
Estimated sales range
Not available
Not available
Owner options
List your home for rent
C$2,672/mo
Rent Zestimate®
Find your next renter with Zillow Rental Manager. Plus, with online applications, you can quickly screen prospective tenants – for free.
C$2,672/mo
Rent Zestimate®
Refinance and save
C$2,619/mo
Est. payment
Refinancing to a lower rate could help reduce your monthly payments and save thousands over the life of the loan.
C$2,619/mo
Est. payment
Explore your selling options
Work with a Zillow partner agent
Leverage their expertise and Zillow's premium Showcase listings to get your home seen by more buyers.
Get startedList with your own agent
Get your home in front of millions of buyers by listing it on Zillow.
Learn how to do itSell it yourself
Take full control of how buyers see your home on Zillow by listing For Sale by Owner (FSBO).
List your homeWhat's special
Quiet courtOversized windowsHardwood flooringDedicated dining areaGenerous kitchenThree well-sized bedroomsLarge primary retreat
Zillow last checked:
Listing updated:
Listed by:
Scott Benson, Salesperson,
Real Broker Ontario Ltd.,
Steve Zahnd,
Real Broker Ontario Ltd.
Source: ITSO,MLS®#: 40800116Originating MLS®#: Cornerstone Association of REALTORS®
Facts & features
Interior
Bedrooms & bathrooms
- Bedrooms: 3
- Bathrooms: 2
- Full bathrooms: 1
- 1/2 bathrooms: 1
Bedroom
- Level: Second
Bedroom
- Level: Second
Bedroom
- Level: Second
Bathroom
- Description: 4 piece bath
- Features: 4-Piece
- Level: Second
Bathroom
- Description: 2 piece bath
- Features: 2-Piece
- Level: Lower
Dining room
- Level: Main
Kitchen
- Level: Main
Laundry
- Level: Lower
Living room
- Level: Main
Recreation room
- Level: Lower
Heating
- Forced Air, Natural Gas
Cooling
- Central Air
Features
- In-law Capability
- Basement: Separate Entrance,Full,Partially Finished
- Has fireplace: Yes
- Fireplace features: Family Room, Gas
Interior area
- Total structure area: 1,098
- Total interior livable area: 1,098 sqft
- Finished area above ground: 1,098
Property
Parking
- Total spaces: 3
- Parking features: Attached Garage, Private Drive Double Wide
- Attached garage spaces: 1
- Uncovered spaces: 2
Features
- Frontage type: North
- Frontage length: 45.00
Lot
- Size: 4,500 Square Feet
- Dimensions: 45 x 100
- Features: Urban, Quiet Area
Details
- Parcel number: 173120063
- Zoning: C
Construction
Type & style
- Home type: SingleFamily
- Architectural style: Backsplit
- Property subtype: Single Family Residence, Residential
Materials
- Brick, Vinyl Siding
- Foundation: Concrete Perimeter
- Roof: Asphalt Shing
Condition
- 51-99 Years
- New construction: No
Utilities & green energy
- Sewer: Sewer (Municipal)
- Water: Municipal
Community & HOA
Location
- Region: Hamilton
Financial & listing details
- Price per square foot: C$564/sqft
- Annual tax amount: C$4,820
- Date on market: 1/22/2026
- Inclusions: Other, Fridge, Stove, Dishwasher, Dryer, Elf's, Existing Window Coverings
Price history
| Date | Event | Price |
|---|---|---|
| 3/31/2026 | Sold | C$619,500C$564/sqft |
Source: ITSO #40800116 Report a problem | ||
Public tax history
Tax history is unavailable.
Neighborhood: Riverdale
Nearby homes
- C$---- bd-- ba-- sqft30 Crystal Ct, Hamilton, ON L8E1M1Off Market
- C$759,0003 bd2 ba1k sqft26 Rivercrest Rd, Hamilton, ON L8E1M9For Sale
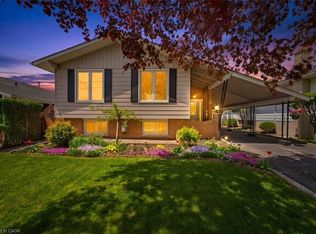
- C$---- bd-- ba-- sqft55 Honeywell Dr, Hamilton, ON L8E1L8Off Market
- C$699,9003 bd2 ba-- sqft38 Rivercrest Rd, Hamilton, ON L8E1M9For Sale

- C$---- bd-- ba-- sqft2700 Barton St E #20, Hamilton, ON L8E2J7Off Market
- C$---- bd-- ba-- sqft85 Bow Valley Dr, Hamilton, ON L8E1M8Off Market
- C$402,0003 bd2 ba1.1k sqft2700 Barton St E #31, Hamilton, ON L8E2J7Sold
- C$2,1503 bd1 ba-- sqft40 Honeywell Dr #BASEMENT, Hamilton, ON L8E1L9For Rent
Nearby schools
GreatSchools rating
No schools nearby
We couldn't find any schools near this home.
- Ontario
- Hamilton Division
- Hamilton
- L8E 1M2
- Riverdale
- 11 Crystal Ct
