Everyday errands, weekend plans, and the daily commute are all within easy reach at 38 Rivercrest Road. Set in Hamilton's Riverdale neighbourhood near Barton Street and Grays Road, this lovingly cared-for, one-owner bungalow puts you close to shopping at Eastgate Square, parks, schools, and transit, with convenient access to the QEW and Red Hill Valley Parkway.Inside, original character and generous rooms create a welcoming place to settle in. Natural light fills the spacious living room, while hardwood flooring and a separate dining area offer a comfortable setting for quiet evenings and family gatherings. The kitchen features charming original details and plenty of storage, with room to bring your own style over time. Sellers are open to negotiating a credit toward new appliances, giving buyers the opportunity to choose what suits their needs.Three bedrooms and a full bathroom complete the main floor. Downstairs, the finished basement offers flexible space for movie nights, a home office, hobbies, or a play area, along with extra storage. An attached garage adds everyday convenience.With Eastgate Square and the Dominic Agostino Riverdale Community Centre nearby, there are options close to home for shopping, recreation, and keeping the week moving. Enjoy the home's classic charm, make updates at your own pace, and create a place that feels like yours.
Under contract
C$699,900
38 Rivercrest Rd, Hamilton, ON L8E 1M9
3beds
2baths
Single Family Residence
Built in ----
4,526 Square Feet Lot
$-- Zestimate®
C$--/sqft
C$-- HOA
What's special
Original characterGenerous spacesBright comfortable layoutHardwood flooringSeparate dining areaPlenty of storageThree comfortable bedrooms
- 55 days
- 10
- 0
Zillow last checked:
Listing updated:
Listed by:
ROYAL LEPAGE NRC REALTY
Source: TRREB,MLS®#: X13750398 Originating MLS®#: Niagara Association of REALTORS
Facts & features
Interior
Bedrooms & bathrooms
- Bedrooms: 3
- Bathrooms: 2
Bedroom
- Level: Main
- Dimensions: 3.85 x 3.62
Bedroom
- Level: Main
- Dimensions: 3.63 x 3.32
Bedroom
- Level: Main
- Dimensions: 3.97 x 3.14
Bathroom
- Level: Basement
- Dimensions: 3.29 x 2.38
Bathroom
- Level: Main
- Dimensions: 2.91 x 1.4
Other
- Level: Basement
- Dimensions: 7.76 x 1.27
Den
- Level: Basement
- Dimensions: 4.12 x 4.49
Dining room
- Level: Main
- Dimensions: 3.7 x 3.13
Family room
- Level: Basement
- Dimensions: 7.48 x 4.13
Kitchen
- Level: Main
- Dimensions: 3.97 x 2.91
Living room
- Level: Main
- Dimensions: 5.46 x 3.63
Other
- Level: Basement
- Dimensions: 8.06 x 3.41
Utility room
- Level: Basement
- Dimensions: 3.49 x 2.97
Heating
- Forced Air, Gas
Cooling
- Central Air
Features
- In-Law Capability
- Flooring: Carpet Free
- Basement: Full,Finished,Separate Entrance
- Has fireplace: Yes
- Fireplace features: Roughed In
Interior area
- Living area range: 1100-1500 null
Property
Parking
- Total spaces: 5
- Parking features: Garage Door Opener
- Has garage: Yes
Features
- Pool features: None
Lot
- Size: 4,526 Square Feet
- Features: Rectangular Lot
Details
- Parcel number: 173120019
Construction
Type & style
- Home type: SingleFamily
- Architectural style: Bungalow
- Property subtype: Single Family Residence
Materials
- Brick
- Foundation: Poured Concrete
- Roof: Shingle
Utilities & green energy
- Sewer: Sewer
Community & HOA
Location
- Region: Hamilton
Financial & listing details
- Annual tax amount: C$5,165
- Date on market: 9/7/2026
Price history
Price history is unavailable.
Public tax history
Tax history is unavailable.
Climate risks
Neighborhood: Riverdale
Nearby schools
GreatSchools rating
No schools nearby
We couldn't find any schools near this home.

Similar homes
- C$669,0003 bd2 ba-- sqft43 Lake Ave N, Hamilton, ON L8E 1L2For Sale
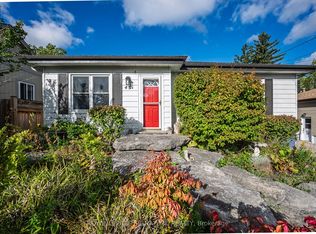 MLS ID #X13777642, ROYAL LEPAGE SIGNATURE REALTY. TRREB
- C$698,8883 bd2 ba1.2k sqft230 Beach Blvd, Hamilton, ON L8H 6W1For Sale
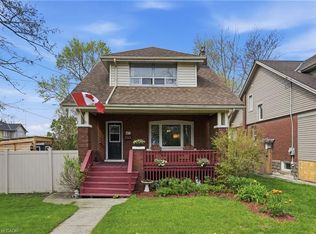 MLS ID #40854220, Tobias Richard Smulders, Broker, RE/MAX Escarpment Realty Inc.. ITSO
- C$719,0003 bd2 ba-- sqft233 Fruitland Rd, Hamilton, ON L8E 5J8For Sale
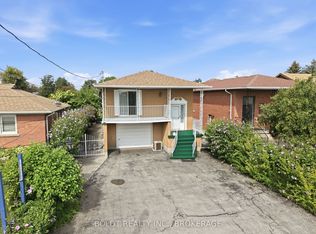 MLS ID #X13757028, BOLDT REALTY INC., BROKERAGE. TRREB
- C$719,9004 bd3 ba-- sqft76 Orphir Rd, Hamilton, ON L8K 3Z4For Sale
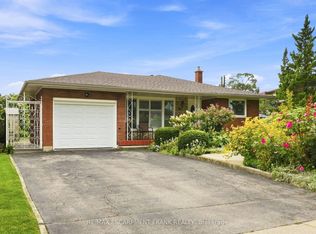 MLS ID #X13673626, RE/MAX ESCARPMENT FRANK REALTY. TRREB
