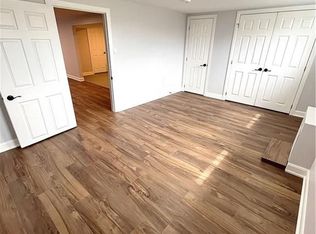
Exceptional opportunity to own a well maintained and upgraded home in one of Hamilton's most desirable MOUNTAIN area. Offering over 2,000 sq ft of total living space, this raised bungalow/backsplit blends character, functionality, and modern comfort ideal for families, professionals, or investors. Large lot, features large private driveway with parking for up to six cars. The fully fenced backyard offers privacy and space to enjoy, complete with a covered deck, gazebo, garden shed, and fruit trees, perfect for entertaining or relaxing. Potential to add a walkout basement entrance. Bright main level filled with natural light from large windows finished with seamless engineered hardwood floors. Large living room with a formal dining room and an updated kitchen with stainless steel appliances and a walkout to the backyard. Well-sized bedrooms and updated bathrooms, Potential to sperate a room and have and extra room. Fully finished basement adds incredible versatility with a potential to add a separate entrance, making it ideal for in-law living or income potential. It features additional bedrooms, a cozy family room with a fireplace perfect for extended family or multi-functional living. Located just steps from Plaza, parks, schools, shopping, and transit, and the Mountain, this home offers both convenience and lifestyle. With easy highway access and proximity to scenic trails and outdoor attractions, it's perfectly positioned for both daily living and recreation.
For sale
C$709,500
79 Locheed Dr, Hamilton, ON L8T 4L5
4beds
2baths
Single Family Residence
Built in ----
4,920 Square Feet Lot
$-- Zestimate®
C$--/sqft
C$-- HOA
What's special
Large lotCovered deckGarden shedFruit treesSeamless engineered hardwood floorsFormal dining roomWalkout to the backyard
- 84 days
- 4
- 0
Zillow last checked:
Listing updated:
Listed by:
SAM MCDADI REAL ESTATE INC.
Source: TRREB,MLS®#: X13511668 Originating MLS®#: Toronto Regional Real Estate Board
Originating MLS®#: Toronto Regional Real Estate BoardFacts & features
Interior
Bedrooms & bathrooms
- Bedrooms: 4
- Bathrooms: 2
Primary bedroom
- Description: Primary Bedroom
- Level: Main
- Area: 21.26 Square Meters
- Area source: Other
- Dimensions: 6.11 x 3.48
Bedroom 2
- Description: Bedroom 2
- Level: Main
- Area: 8.55 Square Meters
- Area source: Other
- Dimensions: 3.12 x 2.74
Bedroom 3
- Description: Bedroom 3
- Level: Lower
- Area: 9.69 Square Meters
- Area source: Other
- Dimensions: 3.22 x 3.01
Bedroom 4
- Description: Bedroom 4
- Level: Lower
- Area: 8.33 Square Meters
- Area source: Other
- Dimensions: 3.04 x 2.74
Bathroom
- Description: Bathroom
- Level: Lower
- Area: 0 Square Meters
- Area source: Other
- Dimensions: 1.57 x 3.05
Dining room
- Description: Dining Room
- Level: Main
- Area: 18.58 Square Meters
- Area source: Other
- Dimensions: 5.88 x 3.16
Family room
- Description: Family Room
- Level: Lower
- Area: 20.73 Square Meters
- Area source: Other
- Dimensions: 5.79 x 3.58
Great room
- Description: Great Room
- Level: Lower
- Area: 17.11 Square Meters
- Area source: Other
- Dimensions: 4.78 x 3.58
Kitchen
- Description: Kitchen
- Level: Main
- Area: 18.58 Square Meters
- Area source: Other
- Dimensions: 5.88 x 3.16
Laundry
- Description: Laundry
- Level: Lower
- Area: 0 Square Meters
- Area source: Other
- Dimensions: 3.38 x 3.04
Living room
- Description: Living Room
- Level: Main
- Area: 18.19 Square Meters
- Area source: Other
- Dimensions: 5.08 x 3.58
Heating
- Forced Air, Gas
Cooling
- Central Air
Features
- Other
- Basement: Finished,Full
- Has fireplace: Yes
Interior area
- Living area range: 700-1100 null
Video & virtual tour
Property
Parking
- Total spaces: 4
- Parking features: Private Double
Features
- Pool features: None
Lot
- Size: 4,920 Square Feet
- Features: Clear View, Fenced Yard, Park, Place Of Worship, Public Transit, School
Details
- Additional structures: Garden Shed
- Parcel number: 169900287
Construction
Type & style
- Home type: SingleFamily
- Architectural style: Bungalow
- Property subtype: Single Family Residence
Materials
- Brick
- Foundation: Poured Concrete
- Roof: Asphalt Shingle
Utilities & green energy
- Sewer: Sewer
Community & HOA
Location
- Region: Hamilton
Financial & listing details
- Annual tax amount: C$4,400
- Date on market: 7/2/2026
Price history
Price history is unavailable.
Public tax history
Tax history is unavailable.
Climate risks
Neighborhood: Lisgar
Nearby schools
GreatSchools rating
No schools nearby
We couldn't find any schools near this home.

Similar homes
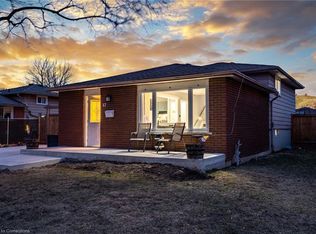
- C$699,0004 bd2 ba-- sqft524 E 16th St, Hamilton, ON L9A 4L1For Sale
 MLS ID #X13809658, RE/MAX REAL ESTATE CENTRE INC.. TRREB
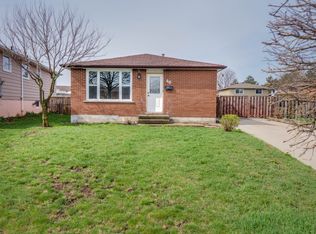
 - C$679,9004 bd2 ba1.6k sqft30 Cumberland Ave, Hamilton, ON L8M 1Y7For Sale
 MLS ID #40865473, Rebecca Foster, Salesperson, RE/MAX Hallmark Realty Ltd. ITSO
 - C$699,0004 bd3 ba-- sqft749 Stone Church Rd E, Hamilton, ON L8W 1A9For Sale
 MLS ID #X13726780, CENTURY 21 LEADING EDGE REALTY INC.. TRREB
 - C$799,9004 bd2 ba-- sqft22 Quaker Cres, Hamilton, ON L8W 1H5For Sale
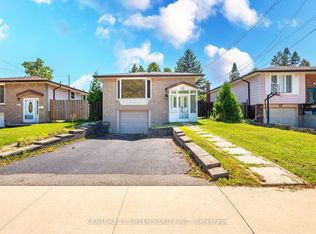 MLS ID #X13732952, CENTURY 21 GREEN REALTY INC.. TRREB
