Welcome to 47 Locheed Drive, Hamilton! Located in the sought-after Lisgar neighbourhood of Hamilton Mountain, this charming detached backsplit home offers 3+1 bedrooms, 2 bathrooms, and over 1,400 sq. ft. of finished living space. The newly paved concrete driveway provides parking for 4 cars, a rare find in the area! Inside, the open-concept main floor is perfect for entertaining, with a bright kitchen offering ample storage and a large pass-through to the spacious living room. There’s also convenient access to the backyard via a side/rear yard door. Upstairs, you’ll find a 3-piece bathroom, two good-sized bedrooms, and a sun-filled primary bedroom. The fully finished basement features an additional 3-piece bathroom, laundry, a large 22' x 11' recreation room, and an optional fourth bedroom, plus 500 sq. ft. of crawl space storage. The fully fenced backyard boasts a large patio, grassy area for kids/pets, a hot tub, and extra storage space. With quick access to the Linc, Red Hill Parkway, and local amenities, this home is perfectly located for convenience and lifestyle. Book your private showing today—47 Locheed Drive won’t last long!
Sold for $650,000
C$650,000
47 Locheed Dr, Hamilton, ON L8T 4L5
4beds
1,150sqft
Single Family Residence, Residential
Built in ----
5,222 Square Feet Lot
$-- Zestimate®
C$565/sqft
C$2,979 Estimated rent
Home value
Not available
Estimated sales range
Not available
Not available
Owner options
List your home for rent
C$2,979/mo
Rent Zestimate®
Find your next renter with Zillow Rental Manager. Plus, with online applications, you can quickly screen prospective tenants – for free.
C$2,979/mo
Rent Zestimate®
Refinance and save
C$2,748/mo
Est. payment
Refinancing to a lower rate could help reduce your monthly payments and save thousands over the life of the loan.
C$2,748/mo
Est. payment
Explore your selling options
Work with a Zillow partner agent
Leverage their expertise and Zillow's premium Showcase listings to get your home seen by more buyers.
Get startedList with your own agent
Get your home in front of millions of buyers by listing it on Zillow.
Learn how to do itSell it yourself
Take full control of how buyers see your home on Zillow by listing For Sale by Owner (FSBO).
List your homeWhat's special
Zillow last checked:
Listing updated:
Listed by:
Brian Karschti, Salesperson,
Keller Williams Complete Realty
Source: ITSO,MLS®#: 40721417Originating MLS®#: Cornerstone Association of REALTORS®
Facts & features
Interior
Bedrooms & bathrooms
- Bedrooms: 4
- Bathrooms: 2
- Full bathrooms: 2
Bedroom
- Level: Second
Bedroom
- Level: Second
Other
- Level: Second
Bedroom
- Level: Lower
Bathroom
- Features: 3-Piece
- Level: Second
Bathroom
- Features: 3-Piece
- Level: Lower
Eat in kitchen
- Level: Main
Foyer
- Level: Main
Living room
- Level: Main
Recreation room
- Level: Lower
Utility room
- Level: Lower
Heating
- Forced Air
Cooling
- Central Air
Appliances
- Included: Water Heater, Dishwasher, Dryer, Stove, Washer
- Laundry: In Basement
Features
- Basement: Development Potential,Full,Finished
- Has fireplace: No
Interior area
- Total structure area: 1,150
- Total interior livable area: 1,150 sqft
- Finished area above ground: 1,150
Property
Parking
- Total spaces: 4
- Parking features: Private Drive Double Wide
- Uncovered spaces: 4
Features
- Has spa: Yes
- Spa features: Hot Tub
- Frontage type: North
- Frontage length: 52.11
Lot
- Size: 5,222 Square Feet
- Dimensions: 52.11 x 100.23
- Features: Urban, Rectangular, City Lot, Highway Access, Major Highway, Park
Details
- Parcel number: 169900222
- Zoning: C
Construction
Type & style
- Home type: SingleFamily
- Architectural style: Backsplit
- Property subtype: Single Family Residence, Residential
Materials
- Brick, Vinyl Siding
- Foundation: Concrete Block
- Roof: Asphalt Shing
Condition
- 51-99 Years
- New construction: No
Utilities & green energy
- Sewer: Sanitary
- Water: Municipal
Community & HOA
Location
- Region: Hamilton
Financial & listing details
- Price per square foot: C$565/sqft
- Annual tax amount: C$4,344
- Date on market: 4/25/2025
- Inclusions: Dishwasher, Dryer, Hot Tub, Stove, Washer, Fridge, Stove, Dishwasher, Washer, Clothes Dryer, Basement Freezer, Reverse Osmosis Filtration System, Firepit (Rear Yard), Hot Tub (As-Is Condition)
- Exclusions: None
Price history
| Date | Event | Price |
|---|---|---|
| 6/19/2025 | Sold | C$650,000C$565/sqft |
Source: ITSO #40721417 Report a problem | ||
Public tax history
Tax history is unavailable.
Neighborhood: Lisgar
Nearby homes
- C$--2 bd1 ba700 sqft40 Laird Dr #2, Hamilton, ON L8T4L7Off Market
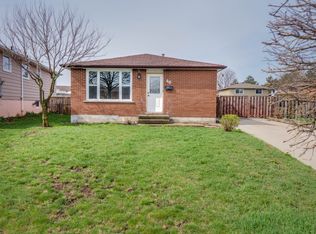
- C$2,2953 bd1 ba850 sqft40 Laird Dr, Hamilton, ON L8T4L7For Rent

- C$709,5004 bd2 ba-- sqft79 Locheed Dr, Hamilton, ON L8T4L5For Sale
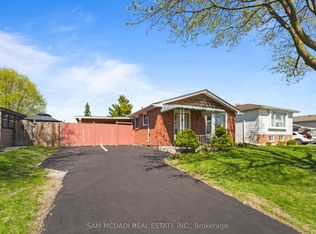
- C$610,8754 bd2 ba990 sqft20 Laird Dr, Hamilton, ON L8T4L7Sold
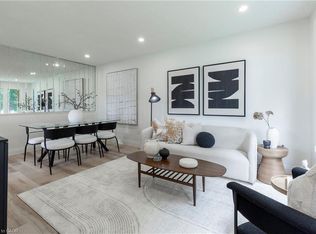
- C$--2 bd1 ba785 sqft87 Locheed Dr, Hamilton, ON L8T4L5Off Market
- C$---- bd-- ba-- sqft15 Locheed Dr, Hamilton, ON L8T4L5Off Market
- C$649,0005 bd3 ba-- sqft151 Moxley Ct, Hamilton, ON L8T4S2For Sale
- C$---- bd-- ba-- sqft20 Leduc St, Hamilton, ON L8T4S4Off Market
Nearby schools
GreatSchools rating
No schools nearby
We couldn't find any schools near this home.
- Ontario
- Hamilton Division
- Hamilton
- L8T 4L5
- Lisgar
- 47 Locheed Dr
