Unique duplex-style home offering flexible living arrangements with over 2,184 sq. ft. above grade on a deep 45' x 140' lot. Featuring 7 bedrooms, including 3 on the main floor, 3 on the second floor, 3 kitchens and finished lower-level living space with a bedroom, kitchen and 3-piece bath. the upper level is currently tenant occupied at $1,775/month. Two furnaces and two central air conditioning unit. Detached garage, ample parking, above-ground pool, second-floor balcony and backyard deck. Located in the heart of the Central Mountain, just steps to the vibrant Street District with its cafés, restaurants, boutique shops and the Hospital, plus nearby parks, arena, outdoor pool, schools and transit. A fantastic opportunity for extended families or buyers seeking a home with flexible living space.
For sale
C$849,888
374 Upper Wentworth St W, Hamilton, ON L9A 4T5
7beds
3baths
Single Family Residence
Built in ----
6,300 Square Feet Lot
$-- Zestimate®
C$--/sqft
C$-- HOA
What's special
Finished lower-level living spaceDetached garageAmple parkingAbove-ground poolSecond-floor balconyBackyard deck
- 3 days |
- 4 |
- 0 |
Zillow last checked:
Listing updated:
Listed by:
RE/MAX ESCARPMENT REALTY INC.
Source: TRREB,MLS®#: X13657376 Originating MLS®#: Toronto Regional Real Estate Board
Originating MLS®#: Toronto Regional Real Estate BoardFacts & features
Interior
Bedrooms & bathrooms
- Bedrooms: 7
- Bathrooms: 3
Heating
- Forced Air, Gas
Cooling
- Central Air
Appliances
- Included: Water Heater
Features
- Primary Bedroom - Main Floor
- Basement: Finished
- Has fireplace: No
Interior area
- Living area range: 2000-2500 null
Property
Parking
- Total spaces: 4
- Parking features: Private
- Has garage: Yes
Features
- Stories: 2
- Has private pool: Yes
- Pool features: Above Ground
Lot
- Size: 6,300 Square Feet
Details
- Parcel number: 170530128
Construction
Type & style
- Home type: SingleFamily
- Property subtype: Single Family Residence
Materials
- Aluminum Siding, Brick Front
- Foundation: Concrete Block
- Roof: Asphalt Shingle
Utilities & green energy
- Sewer: Sewer
Community & HOA
Location
- Region: Hamilton
Financial & listing details
- Annual tax amount: C$6,026
- Date on market: 8/10/2026
Price history
Price history is unavailable.
Public tax history
Tax history is unavailable.
Climate risks
Neighborhood: Inch Park
Nearby schools
GreatSchools rating
No schools nearby
We couldn't find any schools near this home.
- C$849,8887 bd3 ba2.1k sqft374 Upper Wentworth St, Hamilton, ON L9A4T5For Sale

- C$535,0003 bd2 ba782 sqft53 E 19th St, Hamilton, ON L9A4R9Sold
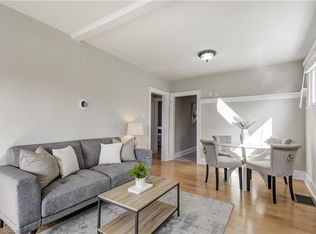
- C$---- bd-- ba-- sqft373 Upper Wentworth St, Hamilton, ON L9A4T4Off Market
- C$---- bd-- ba-- sqft405 Upper Wentworth St, Hamilton, ON L9A4T4Off Market
- C$--2 bd1 ba1.5k sqft409 Upper Wentworth St #2, Hamilton, ON L9A4T4Off Market
- C$---- bd-- ba-- sqft21 E 19th St, Hamilton, ON L9A4R9Off Market
- C$565,0003 bd2 ba1.1k sqft12 E 21st St, Hamilton, ON L8V2T2Sold
- C$---- bd-- ba-- sqft23 E 21st St, Hamilton, ON L8V2T3Off Market
Similar homes
- C$879,0006 bd3 ba-- sqft61 Lawnhurst Dr, Hamilton, ON L8V 4N9For Sale
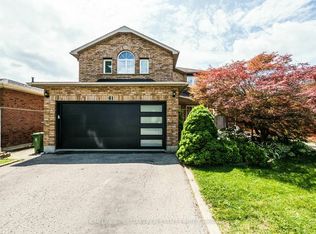 MLS ID #X13654960, HOMELIFE SUPERSTARS REAL ESTATE LIMITED. TRREB
 - C$699,9006 bd3 ba-- sqft746 King St W, Hamilton, ON L8S 1J8For Sale
 MLS ID #X13665584, RE/MAX GOLD REALTY INC.. TRREB
 - C$899,0004 bd2 ba-- sqft30 Dale Ave, Hamilton, ON L8G 3L9For Sale
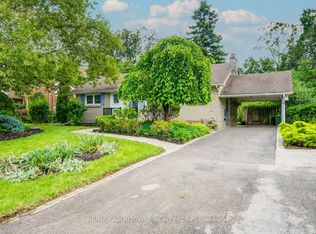 MLS ID #X13654812, RE/MAX ABOUTOWNE REALTY CORP.. TRREB
 - C$899,0005 bd4 ba-- sqft55 Garner Rd E, Hamilton, ON L9G 2J9For Sale
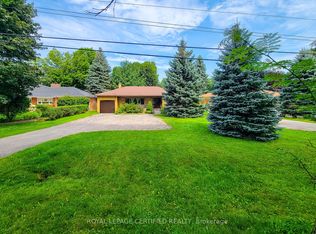 MLS ID #X13654352, ROYAL LEPAGE CERTIFIED REALTY. TRREB
 - C$899,9004 bd2 ba2.1k sqft90 Blake St, Hamilton, ON L8M 2S6For SaleMLS ID #40849959, Steve Roblin, Salesperson, Royal LePage State Realty. ITSO
- C$759,9006 bd3 ba-- sqft406 Jackson St W, Hamilton, ON L8P 1N4For SaleMLS ID #X13607644, CENTURY 21 HERITAGE GROUP LTD.. TRREB
- C$702,9004 bd2 ba-- sqft524 E 16th St, Hamilton, ON L9A 4L1For SaleMLS ID #X13458548, RE/MAX REAL ESTATE CENTRE INC.. TRREB
- C$---- bd-- ba-- sqft120 Stone Church Rd W, Hamilton, ON L9B 1A3Off Market
- C$790,0004 bd2 ba-- sqft130 Burrwood Dr, Hamilton, ON L9C 3T2For SaleMLS ID #X13450372, YOUR HOME SOLD GUARANTEED REALTY INTERCITY PLUS INC.. TRREB
- C$839,9994 bd2 ba-- sqft172 Hanover Pl, Hamilton, ON L8K 5X6For SaleMLS ID #X13504506, RE/MAX REAL ESTATE CENTRE INC.. TRREB
- C$839,9005 bd2 ba-- sqft55 Vineberg Dr, Hamilton, ON L9B 2P6For SaleMLS ID #X13563860, CENTURY 21 PEOPLE`S CHOICE REALTY INC.. TRREB
- C$---- bd-- ba-- sqft386 Whitney Ave, Hamilton, ON L8S 2H4Off Market
- C$799,0005 bd3 ba-- sqft1408 King St E, Hamilton, ON L8M 1H8For SaleMLS ID #X13506188, PROPERTY XCHANGE REALTY POINT. TRREB
- C$799,0004 bd4 ba-- sqft72 Mountain Ave N, Hamilton, ON L8G 3P5For SaleMLS ID #X13625106, HOME STANDARDS BRICKSTONE REALTY. TRREB
- C$948,0004 bd3 ba-- sqft138 Strawberry Dr, Hamilton, ON L8E 4R7For SaleMLS ID #X13631576, RIGHT AT HOME REALTY INC.. TRREB
- C$669,9004 bd2 ba1.6k sqft44 Arthur Ave N, Hamilton, ON L8L 6C5For SaleMLS ID #40848436, Carmine Trifone, Broker, Royal LePage State Realty Inc.. ITSO
- C$1,100,0005 bd3 ba-- sqft17 Lynndale Dr, Hamilton, ON L9H 3L4For SaleMLS ID #X13657784, ROYAL LEPAGE REAL ESTATE SERVICES LTD.. TRREB
- C$759,9004 bd2 ba-- sqft98 Duncombe Dr, Hamilton, ON L9A 2G3For SaleMLS ID #X13151958, KELLER WILLIAMS REFERRED URBAN REALTY. TRREB
- C$789,9006 bd2 ba-- sqft1177 King St W, Hamilton, ON L8S 1M3For SaleMLS ID #X13438526, KING REALTY INC.. TRREB
- C$699,9004 bd2 ba-- sqft391 E 16th St, Hamilton, ON L9A 4K4For SaleMLS ID #X12918694, ROYAL LEPAGE REAL ESTATE SERVICES LTD.. TRREB
