Welcome to 391 East 16th Street-The Perfect Mortgage Helper on Hamilton Mountain!Nestled in a quiet cul-de-sac in a highly sought-after neighborhood, this charming 3-bedroom bungalow offers a brilliant opportunity for smart homeownership: live comfortably on the main level while the fully equipped basement suite helps pay your mortgage.Your Main Floor SanctuaryThe bright and inviting main floor is completely move-in ready and designed for comfortable living. It features three spacious bedrooms flooded with natural light, offering a highly functional layout that is perfect for relaxing, working from home, or starting a family.The Income SuiteMaximize your investment with the fully finished lower level. Complete with a private, separate entrance, a second kitchen, and a large living area, this space is perfectly laid out to attract a quality tenant. It's a turnkey setup for generating reliable rental income to offset your living expenses.Outdoor Living & LocationSet on a generous pie-shaped lot, the property offers a fantastic backyard space for gardening, entertaining, or simply unwinding. A covered concrete patio allows you to enjoy the outdoors regardless of the weather, while the detached garage provides secure parking and extra storage.Because it sits in a peaceful cul-de-sac with minimal traffic, this home provides a quiet haven while still keeping you close to everything. You are just minutes away from schools, parks, shopping, public transit, and major highways for an easy commute.Lovingly maintained with quality finishes, 391 East 16th Street is a rare find that combines a wonderful place to live with a savvy financial advantage. Don't miss your chance to own this gem!
For sale
C$699,900
391 E 16th St, Hamilton, ON L9A 4K4
4beds
2baths
Single Family Residence
Built in ----
6,695 Square Feet Lot
$-- Zestimate®
C$--/sqft
C$-- HOA
What's special
Quiet cul-de-sacHighly functional layoutFully finished lower levelPrivate separate entranceSecond kitchenGenerous pie-shaped lot
- 152 days |
- 3 |
- 0 |
Zillow last checked:
Listing updated:
Listed by:
ROYAL LEPAGE REAL ESTATE SERVICES LTD.
Source: TRREB,MLS®#: X12918694 Originating MLS®#: Toronto Regional Real Estate Board
Originating MLS®#: Toronto Regional Real Estate BoardFacts & features
Interior
Bedrooms & bathrooms
- Bedrooms: 4
- Bathrooms: 2
Bedroom
- Level: Basement
- Dimensions: 3.96 x 3.66
Bedroom
- Level: Main
- Dimensions: 3.96 x 3.66
Bedroom 2
- Level: Main
- Dimensions: 3.17 x 2.44
Bedroom 3
- Level: Main
- Dimensions: 3.35 x 3.2
Bathroom
- Level: Main
- Dimensions: 0 x 0
Bathroom
- Level: Basement
- Dimensions: 0 x 0
Kitchen
- Level: Basement
- Dimensions: 3.66 x 3.35
Kitchen
- Level: Main
- Dimensions: 3.2 x 2.74
Laundry
- Level: Basement
- Dimensions: 3.05 x 3.05
Living room
- Level: Main
- Dimensions: 6.71 x 3.78
Recreation
- Level: Basement
- Dimensions: 6.71 x 3.96
Heating
- Forced Air, Gas
Cooling
- Central Air
Features
- In-Law Suite
- Flooring: Accessory Apartment
- Basement: Separate Entrance,Walk-Up Access,Finished,Apartment
- Has fireplace: No
Interior area
- Living area range: 700-1100 null
Property
Parking
- Total spaces: 2
- Parking features: Private
Features
- Patio & porch: Deck, Patio
- Exterior features: Landscaped
- Pool features: None
- Waterfront features: None
Lot
- Size: 6,695 Square Feet
- Features: Cul de Sac/Dead End, Fenced Yard, Level, Public Transit, Rec./Commun.Centre, Pie Shaped Lot
- Topography: Level
Details
- Additional structures: Fence - Full, Shed
- Parcel number: 170170035
Construction
Type & style
- Home type: SingleFamily
- Architectural style: Bungalow
- Property subtype: Single Family Residence
Materials
- Brick Veneer
- Foundation: Concrete Block
- Roof: Asphalt Shingle
Utilities & green energy
- Sewer: Sewer
Community & HOA
Location
- Region: Hamilton
Financial & listing details
- Tax assessed value: C$303,000
- Annual tax amount: C$4,526
- Date on market: 3/25/2026
Price history
Price history is unavailable.
Public tax history
Tax history is unavailable.
Climate risks
Neighborhood: Hill Park
Nearby schools
GreatSchools rating
No schools nearby
We couldn't find any schools near this home.
- C$2,0002 bd1 ba-- sqft393 E 16th St #BASEMENT, Hamilton, ON L9A4K4For Rent

- C$--2 bd1 ba-- sqft399 E 15th St #B, Hamilton, ON L9A4G9Off Market
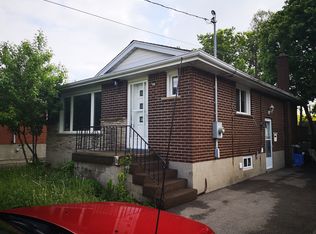
- C$--3 bd1 ba-- sqft399 E 15th St #1, Hamilton, ON L9A4G9Off Market
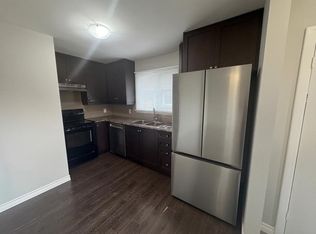
- C$--2 bd1 ba-- sqft399 E 15th St #2, Hamilton, ON L9A4G9Off Market

- C$2,7004 bd3 ba-- sqft32 Vickers Rd, Hamilton, ON L9A1Y1For Rent
- C$648,8883 bd3 ba-- sqft10 Linden Park Ln, Hamilton, ON L9A1Y1For Sale
- C$---- bd-- ba-- sqft377 E 16th St, Hamilton, ON L9A4K2Off Market
- C$---- bd-- ba-- sqft158 Howe Ave, Hamilton, ON L9A1X8Off Market
Similar homes
- C$689,9993 bd2 ba1k sqft848 Upper Wellington St, Hamilton, ON L9A 3R9For Sale
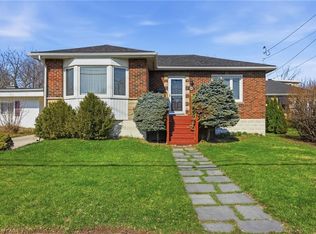 MLS ID #40833166, Rob Golfi, Salesperson, RE/MAX Escarpment Golfi Realty Inc.. ITSO
 - C$749,7774 bd2 ba1.2k sqft120 Stone Church Rd W, Hamilton, ON L9B 1A3For Sale
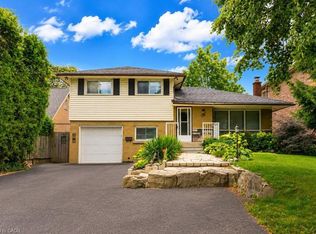 MLS ID #40855543, Albert Iavarone, Salesperson, RE/MAX Escarpment Realty Inc.. ITSO
 - C$685,0004 bd2 ba-- sqft2 Maitland Ave, Hamilton, ON L9A 3J3For Sale
 MLS ID #X13579048, SUTTON GROUP KINGS CROSS INC.. TRREB
 - C$650,0003 bd2 ba-- sqft110 Cameron Ave N, Hamilton, ON L8H 4Z2For Sale
 MLS ID #X13705430, RIGHT AT HOME REALTY INC.. TRREB
 - C$744,0004 bd2 ba-- sqft100 Wentworth St S, Hamilton, ON L8N 2Y9For SaleMLS ID #X13216642, ROYAL LEPAGE REAL ESTATE SERVICES LTD.. TRREB
- C$688,8004 bd2 ba1.6k sqft682 Mohawk Rd W, Hamilton, ON L9C 1X8For SaleMLS ID #40845257, Robert Bryer, Broker, CASORA REALTY INC.. ITSO
- C$669,9004 bd2 ba1.6k sqft44 Arthur Ave N, Hamilton, ON L8L 6C5For SaleMLS ID #40848436, Carmine Trifone, Broker, Royal LePage State Realty Inc.. ITSO
- C$799,9007 bd2 ba-- sqft37 Radford St, Hamilton, ON L8S 3E5For SaleMLS ID #X13702694, RE/MAX MILLENNIUM REAL ESTATE. TRREB
- C$695,0004 bd2 ba-- sqft242 Bowman St, Hamilton, ON L8S 2V2For SaleMLS ID #X13448054, HOMELIFE LANDMARK REALTY INC.. TRREB
- C$579,9003 bd1 ba-- sqft151 N East 16th St, Hamilton, ON L9A 4J4For SaleMLS ID #X13620740, SUTTON GROUP QUANTUM REALTY INC.. TRREB
- C$629,0007 bd2 ba-- sqft70 Ward Ave, Hamilton, ON L8S 2E9For SaleMLS ID #X13696882, ROYAL LEPAGE REAL ESTATE SERVICES LTD.. TRREB
- C$699,8003 bd2 ba1k sqft1 Bryant Ct, Hamilton, ON L8K 4A9For SaleMLS ID #40796962, Tabatha Thomson, Salesperson, Nashdom Realty Brokerage Inc.. ITSO
- C$599,8005 bd2 ba1k sqft20 E 18th St, Hamilton, ON L9A 4N7For SaleMLS ID #40807735, Diane Price, Salesperson, Keller Williams Complete Realty. ITSO
- C$749,0004 bd4 ba-- sqft66 Springvalley Cres, Hamilton, ON L9C 7X3For SaleMLS ID #X13026242, REAL BROKER ONTARIO LTD.. TRREB
- C$814,9004 bd2 ba-- sqft5 Cortina Cres, Hamilton, ON L8K 4K3For SaleMLS ID #X13483228, CENTURY 21 MILLER REAL ESTATE LTD.. TRREB
- C$749,9003 bd2 ba-- sqft145 Adis Ave, Hamilton, ON L9C 6T9For SaleMLS ID #X13663904, RE/MAX GARDEN CITY REALTY INC, BROKERAGE. TRREB
- C$799,9003 bd4 ba2k sqft75 Josephine Dr, Hamilton, ON L9B 2B7For SaleMLS ID #40854839, Chris Klashoff, Salesperson, Royal LePage State Realty Inc.. ITSO
- C$564,9003 bd2 ba-- sqft624 Brighton Ave, Hamilton, ON L8H 6H2For SaleMLS ID #X13696162, NORTH 2 SOUTH REALTY. TRREB
- C$799,9004 bd2 ba1.1k sqft55 Sunrise Cres, Hamilton, ON L9H 3S1For SaleMLS ID #40833869, Jake Nicolle, Salesperson, REAL BROKER ONTARIO LTD BROKERAGE 1800R. ITSO
- C$574,9003 bd2 ba680 sqft420 Upper Gage Ave, Hamilton, ON L8V 4H9For SaleMLS ID #40836439, Jon Machado, Salesperson, PSR. ITSO
