Welcome to this charming and move-in-ready 1.5-storey home offering an exceptional opportunity for multi-generational living, an income-producing setup, or those looking for added flexibility. Featuring two separate units, each with its own kitchen, hydro meter, electrical panel, and hot water tank, this home offers a rare level of independence between the two spaces. The bright and inviting main unit features a spacious front living room highlighted by a large bay window, a dining area with beautiful French doors and direct access to the rear deck, a well-appointed kitchen, and a four-piece bathroom. Upstairs, you'll find two generously sized bedrooms offering comfortable accommodations for the main unit. The separate one-bedroom basement unit features a kitchen, living area, bedroom, four-piece bathroom, laundry, and a dedicated side entrance. Outside, enjoy a large paved driveway with plenty of parking and a private fenced backyard featuring a rear deck and storage shed. Additional highlights include an updated furnace and central A/C unit (2024). Ideally located just a short drive from Confederation Park, waterfront trails along Lake Ontario, and convenient highway access, this is a fantastic opportunity to own a versatile property in a well-established part of Hamilton.
For sale
C$564,900
624 Brighton Ave, Hamilton, ON L8H 6H2
3beds
2baths
Single Family Residence
Built in ----
4,050 Square Feet Lot
$-- Zestimate®
C$--/sqft
C$-- HOA
What's special
Well-appointed kitchenFour-piece bathroomTwo generously sized bedrooms
- 7 days |
- 25 |
- 2 |
Zillow last checked:
Listing updated:
Listed by:
NORTH 2 SOUTH REALTY
Source: TRREB,MLS®#: X13696162 Originating MLS®#: Toronto Regional Real Estate Board
Originating MLS®#: Toronto Regional Real Estate BoardFacts & features
Interior
Bedrooms & bathrooms
- Bedrooms: 3
- Bathrooms: 2
Bedroom
- Level: Second
- Dimensions: 4.67 x 2.72
Bedroom
- Level: Second
- Dimensions: 4.67 x 3.25
Bedroom
- Level: Basement
- Dimensions: 3.76 x 2.97
Bathroom
- Level: Main
- Dimensions: 2.46 x 1.55
Bathroom
- Level: Basement
- Dimensions: 3.38 x 2.21
Dining room
- Level: Main
- Dimensions: 3.38 x 3.43
Family room
- Level: Basement
- Dimensions: 4.8 x 3.4
Foyer
- Level: Main
- Dimensions: 2.57 x 1.04
Kitchen
- Level: Main
- Dimensions: 3.76 x 2.29
Kitchen
- Level: Basement
- Dimensions: 3.12 x 2.72
Living room
- Level: Main
- Dimensions: 4.67 x 4.06
Heating
- Forced Air, Gas
Cooling
- Central Air
Features
- Separate Hydro Meter
- Flooring: Accessory Apartment
- Basement: Finished,Walk-Up Access
- Has fireplace: No
Interior area
- Living area range: 700-1100 null
Property
Parking
- Total spaces: 4
- Parking features: Private Double
Features
- Stories: 1.5
- Pool features: None
Lot
- Size: 4,050 Square Feet
- Features: Beach, Park, Fenced Yard
Details
- Parcel number: 172920264
Construction
Type & style
- Home type: SingleFamily
- Property subtype: Single Family Residence
Materials
- Brick, Vinyl Siding
- Foundation: Poured Concrete
- Roof: Asphalt Shingle
Utilities & green energy
- Sewer: Sewer
Community & HOA
Location
- Region: Hamilton
Financial & listing details
- Annual tax amount: C$3,955
- Date on market: 8/20/2026
Price history
Price history is unavailable.
Public tax history
Tax history is unavailable.
Climate risks
Neighborhood: Parkview
Nearby schools
GreatSchools rating
No schools nearby
We couldn't find any schools near this home.
- C$---- bd-- ba-- sqft627 Brighton Ave, Hamilton, ON L8H6H1Off Market
- C$560,0002 bd2 ba904 sqft624 Burgess Ave, Hamilton, ON L8H6H9Sold

- C$500,0002 bd1 ba1k sqft647 Brighton Ave, Hamilton, ON L8H6H1Sold
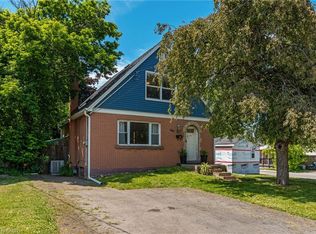
- C$---- bd-- ba-- sqft661 Brighton Ave, Hamilton, ON L8H6H3Off Market
- C$600,0004 bd3 ba826 sqft1965 Brampton St, Hamilton, ON L8H3S6Sold
- C$345,0002 bd2 ba1.1k sqft623 Knox Ave, Hamilton, ON L8H6K2Sold
- C$479,0005 bd2 ba1.2k sqft689 Burgess Ave, Hamilton, ON L8H6J2For Sale
- C$---- bd-- ba-- sqft190 Mead Ave, Hamilton, ON L8H3V1Off Market
Similar homes
- C$650,0003 bd2 ba-- sqft110 Cameron Ave N, Hamilton, ON L8H 4Z2For Sale
 MLS ID #X13705430, RIGHT AT HOME REALTY INC.. TRREB
 - C$629,0004 bd3 ba-- sqft235 Mead Ave, Hamilton, ON L8H 3V6For Sale
 MLS ID #X13637072, iCloud Realty Ltd.. TRREB
 - C$599,9004 bd2 ba-- sqft18 Glengrove Ave, Hamilton, ON L8H 1N1For Sale
 MLS ID #X13446274, HOMELIFE/MIRACLE REALTY LTD. TRREB
 - C$572,5003 bd2 ba-- sqft487 Dunsmure Rd, Hamilton, ON L8H 1G8For Sale
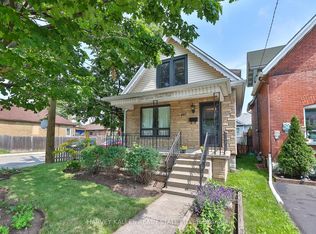 MLS ID #X13509322, HARVEY KALLES REAL ESTATE LTD.. TRREB
 - C$655,0003 bd2 ba-- sqft19 Hopewell Cres, Hamilton, ON L8J 1P3For SaleMLS ID #X13719782, HOMELIFE HEARTS REALTY INC.. TRREB
- C$599,0003 bd3 ba-- sqft103 Edinburgh Ave, Hamilton, ON L8H 2C6For SaleMLS ID #X13150380, CENTURY 21 HERITAGE GROUP LTD.. TRREB
- C$568,8004 bd4 ba1.2k sqft67 Gage Ave N, Hamilton, ON L8L 6Z8For SaleMLS ID #40834847, Kevin Whaley, Salesperson, RE/MAX Escarpment Realty Inc.. ITSO
- C$574,9003 bd2 ba680 sqft420 Upper Gage Ave, Hamilton, ON L8V 4H9For SaleMLS ID #40836439, Jon Machado, Salesperson, PSR. ITSO
- C$579,9003 bd1 ba-- sqft151 N East 16th St, Hamilton, ON L9A 4J4For SaleMLS ID #X13620740, SUTTON GROUP QUANTUM REALTY INC.. TRREB
- C$569,0003 bd3 ba-- sqft22 Francis St, Hamilton, ON L8L 3V1For SaleMLS ID #X13075952, RE/MAX MILLENNIUM REAL ESTATE. TRREB
- C$569,8884 bd2 ba1.1k sqft66 Summercrest Dr #3, Hamilton, ON L8K 6M6For SaleMLS ID #40856495, Nelia Lo Russo, Broker, Right at Home Realty. ITSO
- C$599,9995 bd2 ba-- sqft439 Ferguson Ave N, Hamilton, ON L8L 4Z1For SaleMLS ID #X13655716, SUTTON GROUP - SUMMIT REALTY INC.. TRREB
- C$499,9004 bd2 ba-- sqft176 Emerald St N, Hamilton, ON L8L 5K8For SaleMLS ID #X13647106, ROYAL LEPAGE CERTIFIED REALTY. TRREB
- C$544,9902 bd2 ba946 sqft195 Wood St E, Hamilton, ON L8L 3Z2For SaleMLS ID #40850049, Kayne Neville, Salesperson, RE/MAX Escarpment Realty Inc.. ITSO
- C$525,0005 bd2 ba-- sqft130 Stirton St, Hamilton, ON L8L 6G2For SaleMLS ID #X13628302, CENTURY 21 PERCY FULTON LTD.. TRREB
- C$599,9903 bd1 ba1.5k sqft157 E 5th St, Hamilton, ON L9A 2Z7For SaleMLS ID #40847306, Melissa Dawn Boonstra, Salesperson, RE/MAX Escarpment Realty Inc.. ITSO
- C$600,0005 bd2 ba988 sqft305 Mohawk Rd E, Hamilton, ON L9A 2J5For SaleMLS ID #40849591, Frank Leo, Salesperson, RE/MAX WEST REALTY INC TORONTO. ITSO
- C$599,0003 bd1 ba-- sqft269 Queensdale Ave E, Hamilton, ON L9A 1L3For SaleMLS ID #X12965118, RE/MAX ESCARPMENT REALTY INC.. TRREB
- C$498,0003 bd2 ba-- sqft214 Burlington St E, Hamilton, ON L8L 4H1For SaleMLS ID #X13036432, HOMELIFE/BAYVIEW REALTY INC.. TRREB
- C$699,0004 bd2 ba-- sqft63 Chester Rd, Hamilton, ON L8E 1Y1For SaleMLS ID #X13662808, NORTH 2 SOUTH REALTY. TRREB
