Hamilton East detached bungalow with 2 bedrooms & 2 bathrooms with large living/dining room space. Eat-in kitchen has access to fully fenced rear yard with 12 x 24 deck, workshop with hydro, shed. Concrete side drive with parking for 4 cars. Easy access to the LINK, QEW Toronto/Niagara, close to GO Station, Confederation Park, Bike Trails, Schools and shopping. Home is ideal for renovator/investor, downsizing or first time home buyer. Easy to show and immediate possession available.
Sold for $345,000
C$345,000
623 Knox Ave, Hamilton, ON L8H 6K2
2beds
1,100sqft
Single Family Residence, Residential
Built in 1948
3,825 Square Feet Lot
$-- Zestimate®
C$314/sqft
C$2,255 Estimated rent
Home value
Not available
Estimated sales range
Not available
Not available
Owner options
List your home for rent
C$2,255/mo
Rent Zestimate®
Find your next renter with Zillow Rental Manager. Plus, with online applications, you can quickly screen prospective tenants – for free.
C$2,255/mo
Rent Zestimate®
Refinance and save
C$1,459/mo
Est. payment
Refinancing to a lower rate could help reduce your monthly payments and save thousands over the life of the loan.
C$1,459/mo
Est. payment
Explore your selling options
Work with a Zillow partner agent
Leverage their expertise and Zillow's premium Showcase listings to get your home seen by more buyers.
Get startedList with your own agent
Get your home in front of millions of buyers by listing it on Zillow.
Learn how to do itSell it yourself
Take full control of how buyers see your home on Zillow by listing For Sale by Owner (FSBO).
List your homeWhat's special
Zillow last checked:
Listing updated:
Listed by:
Pat Rotella, Salesperson,
Royal LePage State Realty Inc.,
Deborah Rotella, Salesperson,
Royal LePage State Realty Inc.
Source: ITSO,MLS®#: 40819124Originating MLS®#: Cornerstone Association of REALTORS®
Facts & features
Interior
Bedrooms & bathrooms
- Bedrooms: 2
- Bathrooms: 2
- Full bathrooms: 1
- 1/2 bathrooms: 1
- Main level bathrooms: 2
- Main level bedrooms: 2
Other
- Level: Main
Bedroom
- Level: Main
Bathroom
- Features: 4-Piece
- Level: Main
Bathroom
- Features: 2-Piece
- Level: Main
Eat in kitchen
- Level: Main
Foyer
- Level: Main
Laundry
- Level: Main
Other
- Level: Main
Heating
- Forced Air, Natural Gas
Cooling
- None
Appliances
- Included: Dryer, Refrigerator, Stove, Washer
- Laundry: In-Suite, Main Level
Features
- High Speed Internet, None
- Basement: Other,Crawl Space,Unfinished
- Has fireplace: No
Interior area
- Total structure area: 1,100
- Total interior livable area: 1,100 sqft
- Finished area above ground: 1,100
Property
Parking
- Total spaces: 4
- Parking features: Concrete, Private Drive Single Wide, Private Drive Double Wide
- Uncovered spaces: 4
Features
- Stories: 1
- Patio & porch: Deck, Porch
- Fencing: Full
- Frontage type: West
- Frontage length: 37.50
Lot
- Size: 3,825 Square Feet
- Dimensions: 37.5 x 10²
- Features: Urban, Irregular Lot, Highway Access, Hospital, Library, Place of Worship, Playground Nearby, Public Transit, Schools, Shopping Nearby
- Topography: Flat
Details
- Additional structures: Shed(s), Workshop
- Parcel number: 172920099
- Zoning: C
Construction
Type & style
- Home type: SingleFamily
- Architectural style: Bungalow
- Property subtype: Single Family Residence, Residential
Materials
- Vinyl Siding
- Foundation: Block
- Roof: Asphalt Shing
Condition
- 51-99 Years
- New construction: No
- Year built: 1948
Utilities & green energy
- Sewer: Sewer (Municipal)
- Water: Municipal-Metered
- Utilities for property: Cable Connected, Electricity Connected, Garbage/Sanitary Collection, Recycling Pickup, Street Lights
Community & HOA
Location
- Region: Hamilton
Financial & listing details
- Price per square foot: C$314/sqft
- Annual tax amount: C$2,907
- Date on market: 4/10/2026
- Inclusions: Dryer, Refrigerator, Stove, Washer
- Electric utility on property: Yes
Price history
| Date | Event | Price |
|---|---|---|
| 5/20/2026 | Sold | C$345,000C$314/sqft |
Source: ITSO #40819124 Report a problem | ||
Public tax history
Tax history is unavailable.
Neighborhood: Parkview
Nearby homes
- C$---- bd-- ba-- sqft190 Mead Ave, Hamilton, ON L8H3V1Off Market
- C$600,0004 bd3 ba826 sqft1965 Brampton St, Hamilton, ON L8H3S6Sold
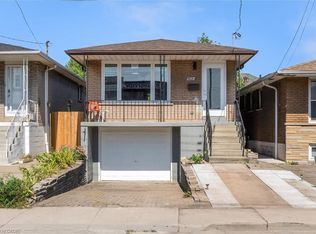
- C$599,9004 bd2 ba800 sqft625 Tate Ave, Hamilton, ON L8H6L4For Sale
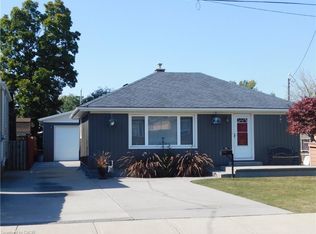
- C$---- bd-- ba-- sqft621 Tate Ave, Hamilton, ON L8H6L4Off Market
- C$560,0002 bd2 ba904 sqft624 Burgess Ave, Hamilton, ON L8H6H9Sold
- C$--3 bd1 ba1k sqft2009 Brampton St, Hamilton, ON L8H3S8Off Market
- C$570,0004 bd2 ba1.1k sqft628 Dunn Ave, Hamilton, ON L8H6M4Sold
- C$479,0005 bd2 ba1.2k sqft689 Burgess Ave, Hamilton, ON L8H6J2For Sale
Nearby schools
GreatSchools rating
No schools nearby
We couldn't find any schools near this home.
Schools provided by the listing agent
- Elementary: St. Eugene Cath, Parkdale Elem
- High: Sir John Henry Newman Cath, Sir Winston Churchill
Source: ITSO. This data may not be complete. We recommend contacting the local school district to confirm school assignments for this home.
- Ontario
- Hamilton Division
- Hamilton
- L8H 6K2
- Parkview
- 623 Knox Ave
