Skip main navigation
For sale
  • C$499,900

    621 Tate Ave, Hamilton, ON L8H 6L4

    2beds
    2baths
    Single Family Residence
    Built in ----
    4,095 Square Feet Lot
    $-- Zestimate®
    C$--/sqft
    C$-- HOA

    What's special

    Air conditioningBright living spaceFinished lower levelSeparate side entranceOpen rec roomOffice or denCovered patio
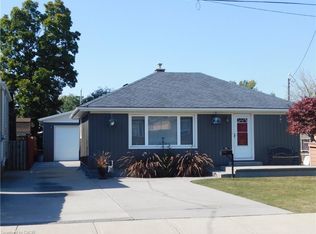
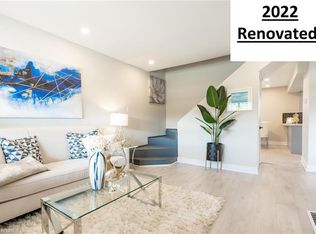
    Start your homeownership story in East Hamilton's Parkview neighbourhood. This updated raised bungalow gives first-time buyers a home where the big-ticket work is already done: kitchen and both bathrooms updated in 2020, all new appliances including an induction stove, air conditioning replaced in 2021, and full basement waterproofing with a sump pump completed in 2022. The main floor offers two bedrooms, a 4-piece bath, and a bright living space. The finished lower level adds real flexibility with its own separate side entrance, an open rec room, an office or den, a 2-piece bath, and laundry. Outside, the fenced 39 x 109 ft lot is ready for hosting, with a covered patio, green space, and a shed for storage. A private concrete drive parks two cars. Close to transit and minutes to the QEW, Red Hill Valley Parkway, schools, and shopping, the location keeps commutes short and weekends easy. Move in, unpack, and enjoy.
    14 hours
    |
    5
    |
    0
    |

    Zillow last checked:

    Listing updated:

    Listed by:

    HOUSESIGMA INC.

    Source: TRREB,MLS®#: X13570248MLS LogoOriginating MLS®#: Toronto Regional Real Estate Board

      Facts & features

      Interior

      Bedrooms & bathrooms
      • Bedrooms: 2
      • Bathrooms: 2
      Primary bedroom
      • Level: Main
      • Dimensions: 3.46 x 3.07
      Bedroom
      • Level: Main
      • Dimensions: 2.42 x 2.99
      Bathroom
      • Level: Basement
      • Dimensions: 1.73 x 1.16
      Bathroom
      • Level: Main
      • Dimensions: 1.68 x 1.92
      Kitchen
      • Level: Main
      • Dimensions: 2.91 x 2.65
      Living room
      • Level: Main
      • Dimensions: 3.46 x 4.31
      Office
      • Level: Basement
      • Dimensions: 2.38 x 3.32
      Recreation
      • Level: Basement
      • Dimensions: 4.07 x 6.69
      Heating
      • Forced Air, Gas
      Cooling
      • Central Air
      Features
      • Primary Bedroom - Main Floor
      • Basement: Finished
      • Has fireplace: No
      Interior area
      • Living area range: < 700 null

      Property

      Parking
      • Total spaces: 2
      Features
      • Has private pool: Yes
      • Pool features: On Ground
      Lot
      • Size: 4,095 Square Feet
      Details
      • Parcel number: 172920116

      Construction

      Type & style
      • Home type: SingleFamily
      • Architectural style: Bungalow
      • Property subtype: Single Family Residence
      Materials
      • Vinyl Siding
      • Foundation: Concrete Block
      • Roof: Asphalt Shingle

      Utilities & green energy

      • Sewer: Sewer

      Community & HOA

      Location
      • Region: Hamilton

      Financial & listing details

      • Tax assessed value: C$199,000
      • Annual tax amount: C$3,098
      • Date on market: 7/16/2026
      HOUSESIGMA INC.

      HOUSESIGMA INC.

      By pressing Contact Agent, you agree that the real estate professional identified above may call/text you about your search, which may involve use of automated means and pre-recorded/artificial voices. You don't need to consent as a condition of buying any property, goods, or services. Message/data rates may apply. You also agree to our Terms of Use. Zillow does not endorse any real estate professionals. We may share information about your recent and future site activity with your agent to help them understand what you're looking for in a home.

        Price history

        Price history is unavailable.

        Public tax history

        Tax history is unavailable.

        Climate risks

        Neighborhood: Parkview

        Getting around

        59 / 100
        Somewhat Walkable
        53 / 100
        Bikeable

        Nearby schools

        GreatSchools rating

        No schools nearby

        We couldn't find any schools near this home.

        Similar homes