Welcome to This Renovated and Well Maintained Family Home! Nestled on a quiet street in the desirable Parkview Neighbourhood! With Lots Of Natural Light and Storage Space, this Beautiful Spacious Home Features Open Concept Living, With Combined Dining & Eat in Kitchen and Huge Pantry. The Kitchen Walk Out takes you to a Large Deck & Fully Fenced Yard with Hot Tub and 8x8 Shed!! This Cozy Family Bungalow has Two Bedrooms on the Main Level as well as a 4 piece Washroom and Large Family Room with Oversized Windows. The Bright and Spacious Fully Finished Basement has its own Separate Entrance With a Second Full Kitchen, Oversized Family/Dining Room, Two Generously sized Bedrooms and a 3 Piece Bathroom as well as Tons Of Storage Space! Ideal for Investment Income or Extra living space for Family! Also the opportunity to finish the 2nd Floor Loft space for Additional Living area! The Detached Garage is Heated and Insulated and could make a great Workshop.This Home also offers Wheel Chair Access if needed, and can easily be removed by current owners if not needed. Minutes To QEW, all Amenities, Nature Trails, Fishing and a close walk to The Beach!! Excellent Schools and Neighbours! Don't miss out!!Book your Tour today!!
Sold for $570,000
C$570,000
628 Dunn Ave, Hamilton, ON L8H 6M4
4beds
1,144sqft
Single Family Residence, Residential
Built in 1945
5,520 Square Feet Lot
$-- Zestimate®
C$498/sqft
C$2,510 Estimated rent
Home value
Not available
Estimated sales range
Not available
Not available
Owner options
List your home for rent
C$2,510/mo
Rent Zestimate®
Find your next renter with Zillow Rental Manager. Plus, with online applications, you can quickly screen prospective tenants – for free.
C$2,510/mo
Rent Zestimate®
Refinance and save
C$2,410/mo
Est. payment
Refinancing to a lower rate could help reduce your monthly payments and save thousands over the life of the loan.
C$2,410/mo
Est. payment
Explore your selling options
Work with a Zillow partner agent
Leverage their expertise and Zillow's premium Showcase listings to get your home seen by more buyers.
Get startedList with your own agent
Get your home in front of millions of buyers by listing it on Zillow.
Learn how to do itSell it yourself
Take full control of how buyers see your home on Zillow by listing For Sale by Owner (FSBO).
List your homeWhat's special
Quiet streetLots of natural lightStorage spaceOpen concept livingHuge pantryLarge deckFully fenced yard
Zillow last checked:
Listing updated:
Listed by:
Angela Konialian, Salesperson,
Right at Home Realty
Source: ITSO,MLS®#: 40707044Originating MLS®#: Cornerstone Association of REALTORS®
Facts & features
Interior
Bedrooms & bathrooms
- Bedrooms: 4
- Bathrooms: 2
- Full bathrooms: 2
- Main level bathrooms: 1
- Main level bedrooms: 2
Other
- Level: Main
Bedroom
- Level: Main
Bedroom
- Level: Basement
Bedroom
- Level: Basement
Bathroom
- Features: 4-Piece
- Level: Main
Bathroom
- Features: 3-Piece
- Level: Basement
Dining room
- Level: Main
Eat in kitchen
- Level: Main
Family room
- Level: Main
Family room
- Level: Basement
Kitchen
- Level: Basement
Laundry
- Level: Basement
Heating
- Natural Gas
Cooling
- Central Air
Appliances
- Included: Water Heater, Water Heater Owned, Dishwasher, Dryer, Freezer, Microwave, Range Hood, Refrigerator, Stove, Washer
- Laundry: In Basement
Features
- In-Law Floorplan
- Windows: Window Coverings
- Basement: Other,Full,Finished
- Has fireplace: No
Interior area
- Total structure area: 2,348
- Total interior livable area: 1,144 sqft
- Finished area above ground: 1,144
- Finished area below ground: 1,204
Property
Parking
- Total spaces: 5
- Parking features: Detached Garage, Asphalt, Front Yard Parking, Outside/Surface/Open
- Garage spaces: 1
- Uncovered spaces: 4
Accessibility
- Accessibility features: Accessible Public Transit Nearby, Exterior Wheelchair Lift, Accessible Kitchen, Multiple Entrances, Stair Lift, Wheelchair Access
Features
- Stories: 1
- Patio & porch: Deck, Porch
- Exterior features: Private Entrance, Recreational Area, Storage Buildings, Year Round Living
- Has spa: Yes
- Spa features: Hot Tub, Heated
- Fencing: Full
- Frontage type: South
- Frontage length: 55.11
Lot
- Size: 5,520 Square Feet
- Dimensions: 55.11 x 100.18
- Features: Urban, Rectangular, Ample Parking, Highway Access, Major Highway, Park, Place of Worship, Playground Nearby, Public Transit, Quiet Area, School Bus Route, Schools
Details
- Additional structures: Shed(s)
- Parcel number: 172920212
- Zoning: c
- Other equipment: Hot Tub Equipment
Construction
Type & style
- Home type: SingleFamily
- Architectural style: Bungalow
- Property subtype: Single Family Residence, Residential
Materials
- Aluminum Siding, Brick
- Foundation: Block
- Roof: Asphalt Shing
Condition
- 51-99 Years
- New construction: No
- Year built: 1945
Utilities & green energy
- Sewer: Sewer (Municipal)
- Water: Municipal
Community & HOA
Community
- Security: Carbon Monoxide Detector, Smoke Detector, Carbon Monoxide Detector(s), Smoke Detector(s)
Location
- Region: Hamilton
Financial & listing details
- Price per square foot: C$498/sqft
- Annual tax amount: C$3,202
- Date on market: 4/22/2025
- Inclusions: Carbon Monoxide Detector, Dishwasher, Dryer, Freezer, Hot Tub, Hot Tub Equipment, Microwave, Range Hood, Refrigerator, Smoke Detector, Stove, Washer, Window Coverings, Fridge, Stove, Washer, Dryer, All Window Coverings, All Electrical Light Fixtures, Hot Tub And All Equipment
- Exclusions: Red Bar Fridge
Price history
| Date | Event | Price |
|---|---|---|
| 8/28/2025 | Sold | C$570,000C$498/sqft |
Source: ITSO #40707044 Report a problem | ||
Public tax history
Tax history is unavailable.
Neighborhood: Parkview
Nearby homes
- C$--3 bd1 ba1k sqft2009 Brampton St, Hamilton, ON L8H3S8Off Market
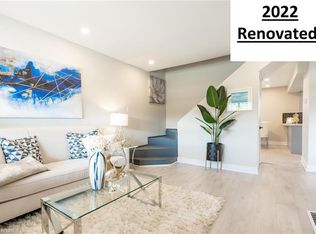
- C$---- bd-- ba-- sqft621 Tate Ave, Hamilton, ON L8H6L4Off Market
- C$599,9004 bd2 ba800 sqft625 Tate Ave, Hamilton, ON L8H6L4For Sale
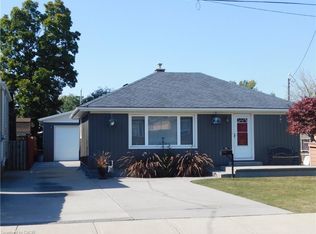
- C$---- bd-- ba-- sqft190 Mead Ave, Hamilton, ON L8H3V1Off Market
- C$499,9003 bd2 ba1.3k sqft575 Woodward Ave #86, Hamilton, ON L8H0B3For Sale
- C$547,5003 bd2 ba1.4k sqft575 Woodward Ave #29, Hamilton, ON L8H0B3Sold
- C$550,0003 bd2 ba1.5k sqft575 Woodward Ave #72, Hamilton, ON L8H0B3Sold
- C$---- bd-- ba-- sqft575 Woodward Ave #59, Hamilton, ON L8H0B3Off Market
Nearby schools
GreatSchools rating
No schools nearby
We couldn't find any schools near this home.
Schools provided by the listing agent
- Elementary: Hillcrest Elementary Ps
- High: Sir Winston Churchill Ss
Source: ITSO. This data may not be complete. We recommend contacting the local school district to confirm school assignments for this home.
- Ontario
- Hamilton Division
- Hamilton
- L8H 6M4
- Parkview
- 628 Dunn Ave
