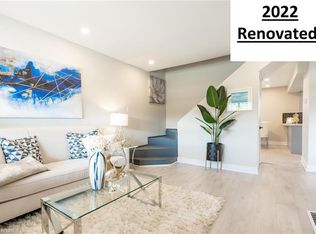
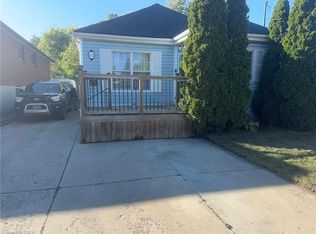
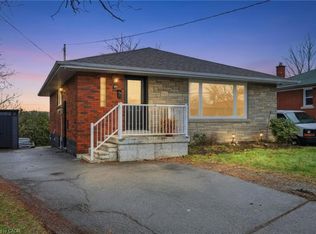
BEAUTIFUL HOME, MOVE-IN READY, WITH GREY SIDING. APPROX. 1,400 SQ. FT. OF LIVING SPACE. FEATURING: NEW DOUBLE FRENCH DOOR INSTALLED MAY 1ST, 2026; ALL-NEW WINDOWS ON THE MAIN FLOOR, MARCH 25TH, 2026. NEW HIGH-EFFICIENCY GAS FURNACE INSTALLED APRIL 19TH, 2026. NEW WATER HEATER OWNED AND INSTALLED FEB. 2026, NEW MODERN WHITE KITCHEN CABINETS & UNDER-MOUNT LIGHTING, & NEW QUARTZ GRANITE COUNTER, FEB. 12TH, 2024. 4 BEDROOMS, 2 GOOD-SIZED BEDROOMS ON MAIN LEVEL, HUGE (21 FT x 12 FT) LIVING ROOM WITH HARDWOOD FLOOR. OF RENOVATED 4 PCE BATH, FINISHED BASEMENT, LARGE (18 FT x 10.8 FT) RECREATION ROOM, 3PCE BATHROOM IN BASEMENT. PLUS 2 BEDROOMS IN BASEMENT LEVEL. HUGE 7-CAR CONCRETE PRIVATE DRIVEWAY, PLUS A CUSTOM (26 FT x 26 FT) 4 SMALL CARS GARAGE WITH 220 ELECTRICAL & GARAGE HEATER. NEAR SCHOOLS, STORES, ALSO NEAR BEACH PARK, RESTAURANTS & BEACH STRIP & WILD WATER WORKS, WATER PARK. & — NEAR NEW GO TRAIN STATION.
For sale
C$599,900
625 Tate Ave, Hamilton, ON L8H 6L4
4beds
800sqft
Single Family Residence, Residential
Built in ----
4,791 Square Feet Lot
$-- Zestimate®
C$750/sqft
C$-- HOA
What's special
Grey sidingNew double french doorNew high-efficiency gas furnaceNew water heaterUnder-mount lightingNew quartz granite counterFinished basement
- 46 days
- 39
- 3
Zillow last checked:
Listing updated:
Listed by:
Charlie Dinardo, Salesperson,
One Percent Realty Ltd.
Source: ITSO,MLS®#: 40860298Originating MLS®#: Cornerstone Association of REALTORS®
Facts & features
Interior
Bedrooms & bathrooms
- Bedrooms: 4
- Bathrooms: 2
- Full bathrooms: 2
- Main level bathrooms: 1
- Main level bedrooms: 2
Kitchen
- Level: Main
Heating
- Forced Air, Natural Gas
Cooling
- Central Air
Appliances
- Included: Dryer, Microwave, Refrigerator, Stove, Washer
Features
- None
- Basement: Full,Finished
- Has fireplace: No
Interior area
- Total structure area: 1,400
- Total interior livable area: 800 sqft
- Finished area above ground: 800
- Finished area below ground: 600
Property
Parking
- Total spaces: 7
- Parking features: Detached Garage, Private Drive Double Wide
- Garage spaces: 2
- Uncovered spaces: 5
Features
- Stories: 1
- Frontage type: West
- Frontage length: 45.00
Lot
- Size: 4,791 Square Feet
- Dimensions: 45 x 105
- Features: Urban, Public Transit
Details
- Parcel number: 172292018
- Zoning: R1
Construction
Type & style
- Home type: SingleFamily
- Architectural style: Bungalow
- Property subtype: Single Family Residence, Residential
Materials
- Vinyl Siding
- Roof: Asphalt Shing
Condition
- 51-99 Years
- New construction: No
Utilities & green energy
- Sewer: Sewer (Municipal)
- Water: Municipal
Community & HOA
Location
- Region: Hamilton
Financial & listing details
- Price per square foot: C$750/sqft
- Annual tax amount: C$3,772
- Date on market: 9/3/2026
- Inclusions: Dryer, Microwave, Refrigerator, Stove, Washer
Price history
| Date | Event | Price |
|---|---|---|
| 9/3/2026 | Price change | C$599,900-14.3%C$750/sqft |
Source:  TRREB #X13739438 Report a problem TRREB #X13739438 Report a problem | ||
| 8/18/2024 | Listed for sale | C$699,900C$875/sqft |
Source:  Cornerstone Association of REALTORS® - Hamilton-Burlington #H4203293 Report a problem Cornerstone Association of REALTORS® - Hamilton-Burlington #H4203293 Report a problem | ||
| 8/15/2024 | Listing removed | -- |
Source: Cornerstone Association of REALTORS® - Hamilton-Burlington #H4198811 Report a problem | ||
| 7/6/2024 | Price change | C$699,900-5.4%C$875/sqft |
Source: Cornerstone Association of REALTORS® - Hamilton-Burlington #H4198811 Report a problem | ||
| 6/30/2024 | Listed for sale | C$739,900-1.3%C$925/sqft |
Source: Cornerstone Association of REALTORS® - Hamilton-Burlington #H4198811 Report a problem | ||
| 6/28/2024 | Listing removed | -- |
Source: Cornerstone Association of REALTORS® - Hamilton-Burlington #H4195858 Report a problem | ||
| 6/1/2024 | Listed for sale | C$749,900C$937/sqft |
Source: Cornerstone Association of REALTORS® - Hamilton-Burlington #H4195858 Report a problem | ||
| 5/29/2024 | Listing removed | -- |
Source: Cornerstone Association of REALTORS® - Hamilton-Burlington #H4188942 Report a problem | ||
| 5/16/2024 | Price change | C$749,900-5.1%C$937/sqft |
Source: Cornerstone Association of REALTORS® - Hamilton-Burlington #H4188942 Report a problem | ||
| 3/28/2024 | Listed for sale | C$789,900+12.9%C$987/sqft |
Source: Cornerstone Association of REALTORS® - Hamilton-Burlington #H4188942 Report a problem | ||
| 12/1/2023 | Listing removed | -- |
Source: Cornerstone Association of REALTORS® - Hamilton-Burlington #H4176116 Report a problem | ||
| 10/18/2023 | Price change | C$699,900-9.7%C$875/sqft |
Source: Cornerstone Association of REALTORS® - Hamilton-Burlington #H4176116 Report a problem | ||
| 10/3/2023 | Listed for sale | C$774,900-0.6%C$969/sqft |
Source: Cornerstone Association of REALTORS® - Hamilton-Burlington #H4176116 Report a problem | ||
| 10/2/2023 | Listing removed | -- |
Source: Cornerstone Association of REALTORS® - Hamilton-Burlington #H4172687 Report a problem | ||
| 9/13/2023 | Price change | C$779,900-2.5%C$975/sqft |
Source: Cornerstone Association of REALTORS® - Hamilton-Burlington #H4172687 Report a problem | ||
| 8/28/2023 | Listed for sale | C$799,900C$1,000/sqft |
Source: Cornerstone Association of REALTORS® - Hamilton-Burlington #H4172687 Report a problem | ||
Public tax history
Tax history is unavailable.
Climate risks
Neighborhood: Parkview
Nearby schools
GreatSchools rating
No schools nearby
We couldn't find any schools near this home.
Similar homes
- C$599,9004 bd1 ba1k sqft42 Lake Ave N, Hamilton, ON L8E 1L3New Construction
 MLS ID #40870564, Linda D. Welsh, Salesperson, RE/MAX Escarpment Realty Inc.. ITSO
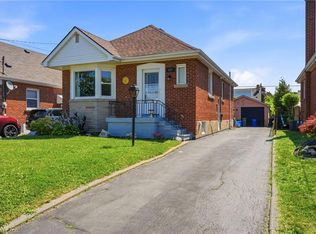
 - C$569,0003 bd2 ba927 sqft127 Taylor Ave, Hamilton, ON L8K 3T1For Sale
 MLS ID #40860394, Kellie Frizell, Salesperson, Keller Williams Edge Realty. ITSO
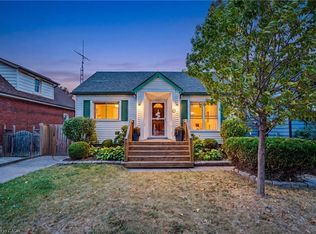
 - C$599,8005 bd2 ba1k sqft20 E 18th St, Hamilton, ON L9A 4N7For Sale
 MLS ID #40868497, Diane Price, Salesperson, Keller Williams Complete Realty. ITSO
 - C$589,9003 bd2 ba1k sqft20 Nelligan Pl, Hamilton, ON L8K 4X7For Sale
 MLS ID #40863875, Michael St. Jean, Salesperson, Michael St. Jean Realty Inc.. ITSO
