Welcome to this Stunning East Mountain Bungalow. This well maintained and spotless 2+1-bedroom brick bungalow is located in a sought-after family friendly quiet neighbourhood. This home features 2+1 bedrooms, 2 oversized baths, spacious updated eat-in kitchen with plenty of cupboard space. Large main floor living with updated flooring, pot lights, large windows creating ample lighting throughout. Step outdoors, relax and enjoy the privacy of your own walk out with an impressive large sized covered deck, overlooking a large, fenced yard and 2 sheds, ample parking available. The basement includes a side entrance for a possible in-law suite or rental unit. Large recreation room, 3rd bedroom with large closet space, kitchen area, storage and laundry room. Furnace, and AC has been replaced in last 5 years, 200-amp electrical service. This home is conveniently located just minutes to all amenities, a short walk to schools, parks and public transit, short distance to grocery and retail stores, and hospital. Don’t miss your chance to own this charming and conveniently located home! An absolute must-see!!
For sale
C$649,900
352 E 28th St, Hamilton, ON L8V 3J6
3beds
982sqft
Single Family Residence, Residential
Built in ----
4,500 Square Feet Lot
$-- Zestimate®
C$662/sqft
C$-- HOA
What's special
Spacious updated eat-in kitchenPlenty of cupboard spaceLarge main floor livingUpdated flooringPot lightsLarge fenced yardAmple parking available
- 20 days
- 13
- 1
Zillow last checked:
Listing updated:
Listed by:
Rod Frank, Salesperson,
RE/MAX Escarpment Frank Realty,
Joe Genovese, Salesperson,
RE/MAX Escarpment Frank Realty
Source: ITSO,MLS®#: 40864612Originating MLS®#: Cornerstone Association of REALTORS®
Facts & features
Interior
Bedrooms & bathrooms
- Bedrooms: 3
- Bathrooms: 2
- Full bathrooms: 2
- Main level bathrooms: 1
- Main level bedrooms: 2
Other
- Level: Main
Bedroom
- Level: Main
Bedroom
- Level: Basement
Bathroom
- Features: 4-Piece
- Level: Main
Bathroom
- Features: 4-Piece
- Level: Basement
Kitchen
- Level: Main
Laundry
- Level: Basement
Living room
- Level: Main
Recreation room
- Level: Basement
Utility room
- Level: Basement
Heating
- Forced Air, Natural Gas
Cooling
- Central Air
Appliances
- Included: Dryer, Refrigerator, Stove, Washer
- Laundry: In Basement, In-Suite
Features
- None
- Basement: Separate Entrance,Full,Finished
- Has fireplace: No
Interior area
- Total structure area: 1,738
- Total interior livable area: 982 sqft
- Finished area above ground: 982
- Finished area below ground: 756
Property
Parking
- Total spaces: 4
- Parking features: Asphalt, Front Yard Parking, Private Drive Single Wide
- Uncovered spaces: 4
Features
- Stories: 1
- Patio & porch: Deck, Porch
- Fencing: Full
- Frontage type: West
- Frontage length: 45.00
Lot
- Size: 4,500 Square Feet
- Dimensions: 45 x 100
- Features: Urban, Rectangular, Hospital, Park, Public Transit, Schools, Shopping Nearby
- Topography: Flat
Details
- Additional structures: Shed(s)
- Parcel number: 170110078
- Zoning: R1
Construction
Type & style
- Home type: SingleFamily
- Architectural style: Bungalow
- Property subtype: Single Family Residence, Residential
Materials
- Brick
- Foundation: Concrete Block
- Roof: Asphalt Shing
Condition
- 51-99 Years
- New construction: No
Utilities & green energy
- Sewer: Sewer (Municipal)
- Water: Municipal
Community & HOA
Location
- Region: Hamilton
Financial & listing details
- Price per square foot: C$662/sqft
- Annual tax amount: C$4,251
- Date on market: 9/18/2026
- Inclusions: Dryer, Refrigerator, Stove, Washer
Price history
| Date | Event | Price |
|---|---|---|
| 9/18/2026 | Price change | C$649,900-7.1%C$662/sqft |
Source:  TRREB #X13801526 Report a problem TRREB #X13801526 Report a problem | ||
| 4/25/2024 | Price change | C$699,900+21.7%C$713/sqft |
Source:  Cornerstone Association of REALTORS® - Hamilton-Burlington #H4191801 Report a problem Cornerstone Association of REALTORS® - Hamilton-Burlington #H4191801 Report a problem | ||
| 1/12/2021 | Listed for sale | C$575,000C$586/sqft |
Source: Realty Network : 100 Inc. #H4095494 Report a problem | ||
Public tax history
Tax history is unavailable.
Climate risks
Neighborhood: Burkholme
Nearby schools
GreatSchools rating
No schools nearby
We couldn't find any schools near this home.
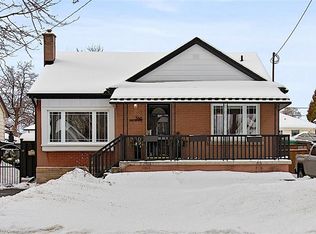

Similar homes
- C$629,0003 bd2 ba777 sqft206 E 19th St, Hamilton, ON L9A 4S5For Sale
 MLS ID #40866082, Faye Meal, Broker, Right at Home Realty. ITSO
 - C$599,9003 bd2 ba773 sqft256 E 25th St, Hamilton, ON L8V 3A7For Sale
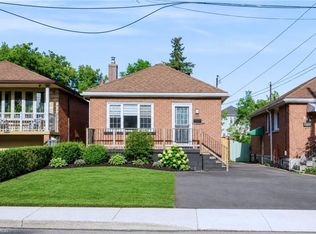 MLS ID #40855711, Milena Sozio, Broker, RE/MAX Escarpment Realty Inc.. ITSO
 - C$599,8005 bd2 ba1k sqft20 E 18th St, Hamilton, ON L9A 4N7For Sale
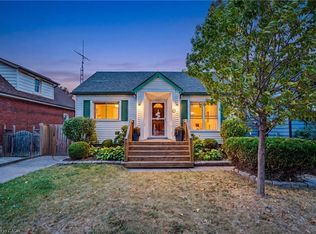 MLS ID #40868497, Diane Price, Salesperson, Keller Williams Complete Realty. ITSO
 - C$689,9003 bd2 ba1.3k sqft38 E 17th St, Hamilton, ON L9A 4M1For Sale
 MLS ID #40863099, Sean Dawson, Salesperson, Royal LePage State Realty. ITSO
