Welcome to this stunning, fully redesigned legal two-unit home, where quality craftsmanship, modern style, and attention to detail shine throughout. Renovated with permits and no corners cut, this turnkey property features pristine finishes, and two bright open-concept Units. The main floor boasts 3 spacious bedrooms, and 1 bathroom, and the basement has 2 Generous Sized Bedrooms and a 3pc Bath. The home includes two state of the art kitchens, complete with premium granite countertops, brand-new stainless steel appliances, ample cabinetry, and a convenient pot filler on the main floor adding that sizzle factor! The newly constructed legal 2-bedroom basement suite was also completed with permits perfect for rental income, multi-generational living, or added flexibility. Super conveniently located close to everyday amenities, shopping, schools, transit, and major routes, this property offers the perfect combination of location, quality, and functionality. With 5 bedrooms, 2 kitchens, and 2 self-contained living spaces, this like-new home is an exceptional opportunity for homeowners and investors alike.
For sale
C$749,900
23 Tyrone Dr, Hamilton, ON L9C 2M6
5beds
1,012sqft
Single Family Residence, Residential
Built in 1971
4,526 Square Feet Lot
$-- Zestimate®
C$741/sqft
C$-- HOA
What's special
- 7 days
- 10
- 0
Zillow last checked:
Listing updated:
Listed by:
Alex Pal, Salesperson,
Real Broker Ontario Ltd.
Source: ITSO,MLS®#: 40858665Originating MLS®#: Cornerstone Association of REALTORS®
Facts & features
Interior
Bedrooms & bathrooms
- Bedrooms: 5
- Bathrooms: 2
- Full bathrooms: 2
- Main level bathrooms: 1
- Main level bedrooms: 3
Other
- Level: Main
Bedroom
- Level: Main
Bedroom
- Level: Main
Bedroom
- Level: Basement
Other
- Features: 3-Piece
- Level: Basement
Bathroom
- Features: 3-Piece
- Level: Main
Bathroom
- Features: 3-Piece
- Level: Basement
Dining room
- Level: Main
Kitchen
- Level: Main
Kitchen
- Level: Basement
Living room
- Level: Main
Living room
- Level: Basement
Heating
- Forced Air, Natural Gas
Cooling
- Central Air
Appliances
- Included: Range, Dryer, Refrigerator, Stove, Washer
Features
- Central Vacuum
- Basement: Separate Entrance,Full,Finished
- Has fireplace: No
Interior area
- Total structure area: 1,012
- Total interior livable area: 1,012 sqft
- Finished area above ground: 1,012
Property
Parking
- Total spaces: 3
- Parking features: Concrete, Private Drive Single Wide
- Uncovered spaces: 3
Features
- Stories: 1
- Patio & porch: Deck, Porch
- Exterior features: Awning(s)
- Frontage type: South
- Frontage length: 40.01
Lot
- Size: 4,526 Square Feet
- Dimensions: 40.01 x 113.14
- Features: Urban, Hospital, Library, Place of Worship, Public Transit, Schools
Details
- Parcel number: 169680258
- Zoning: C
Construction
Type & style
- Home type: SingleFamily
- Architectural style: Bungalow
- Property subtype: Single Family Residence, Residential
Materials
- Brick
- Foundation: Concrete Block
- Roof: Asphalt Shing
Condition
- 51-99 Years
- New construction: No
- Year built: 1971
Utilities & green energy
- Sewer: Sewer (Municipal)
- Water: Municipal
Community & HOA
Location
- Region: Hamilton
Financial & listing details
- Price per square foot: C$741/sqft
- Annual tax amount: C$4,758
- Date on market: 8/27/2026
- Inclusions: Dryer, Refrigerator, Stove, Washer
Price history
| Date | Event | Price |
|---|---|---|
| 8/27/2026 | Listed for sale | C$749,900C$741/sqft |
Source: ITSO #40858665 Report a problem | ||
Public tax history
Tax history is unavailable.
Climate risks
Neighborhood: Yeoville
Nearby schools
GreatSchools rating
No schools nearby
We couldn't find any schools near this home.

Similar homes
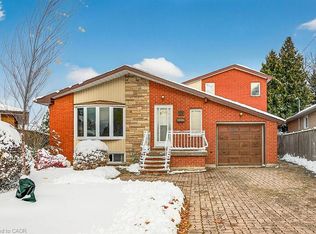
- C$757,7776 bd2 ba975 sqft311 E 14th St, Hamilton, ON L9A 4C1For Sale
 MLS ID #40860436, Deep Singh, Broker, RE/MAX Escarpment Realty Inc.. ITSO
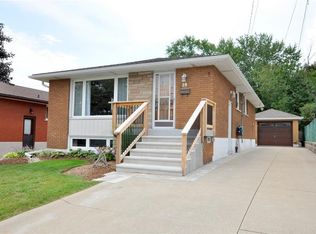
 - C$809,9005 bd2 ba1k sqft150 Howard Ave, Hamilton, ON L9A 2W8For Sale
 MLS ID #40858793, Sarbjit Singh, Broker, RE/MAX Escarpment Realty Inc.. ITSO
 - C$759,9005 bd2 ba1.2k sqft930 W 5th St, Hamilton, ON L9C 3R7For Sale
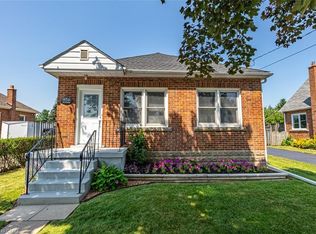 MLS ID #40839364, Joseph Capostagno, Salesperson, RE/MAX Escarpment Realty Inc.. ITSO
 - C$799,9005 bd3 ba1.1k sqft362 Rosseau Rd, Hamilton, ON L8K 4T2For Sale
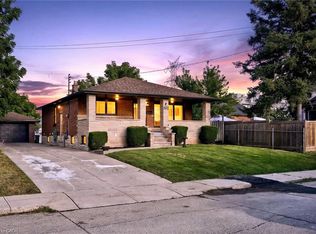 MLS ID #40858760, Sarbjit Singh, Broker, RE/MAX Escarpment Realty Inc.. ITSO
