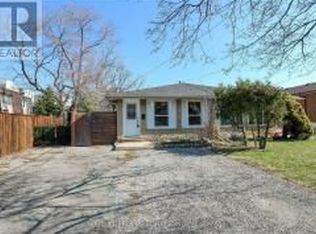
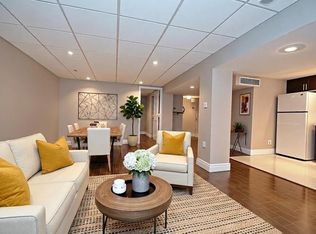
Legal Duplex - Fully Renovated Bungalow Near Golf Course. Excellent opportunity for first-time buyers, investors, or multi-generational families! This fully renovated legal duplex features 3+2 bedrooms, 3 full bathrooms, and 2 fully equipped kitchens, offering an ideal setup for extended family living or excellent rental income potential. This solid-brick bungalow boasts a ** separate side entrance, quality upgrades throughout, and brand-new appliances **. Bright, clean, and move-in ready, this home shows exceptionally well and offers ample parking. Ideally located in the desirable ** Rosedale neighbourhood ** , close to the ** golf course, Eastgate Square, schools, public transit, shopping, restaurants, grocery stores, and major highways **. Enjoy convenient access to all major amenities while being minutes from everything you need. A fantastic opportunity for homeowners, investors, and families looking for flexible living arrangements and income potential.
For sale
C$795,000
362 Rosseau Rd, Hamilton, ON L8K 4T2
5beds
1,140sqft
Single Family Residence, Residential
Built in ----
5,011 Square Feet Lot
$-- Zestimate®
C$697/sqft
C$-- HOA
What's special
- 18 days
- 28
- 3
Zillow last checked:
Listing updated:
Listed by:
Sarbjit Singh, Broker,
RE/MAX Escarpment Realty Inc.,
Sharnjit Singh, Broker,
RE/MAX Escarpment Realty Inc.
Source: ITSO,MLS®#: 40866488Originating MLS®#: Cornerstone Association of REALTORS®
Facts & features
Interior
Bedrooms & bathrooms
- Bedrooms: 5
- Bathrooms: 3
- Full bathrooms: 3
- Main level bathrooms: 1
- Main level bedrooms: 3
Other
- Features: Carpet Free, Laminate
- Level: Main
Bedroom
- Features: Carpet Free, Laminate
- Level: Main
Bedroom
- Features: Carpet Free, Laminate
- Level: Main
Other
- Level: Basement
Bedroom
- Features: Carpet Free, Tile Floors
- Level: Basement
Bathroom
- Features: 3-Piece, Carpet Free, Tile Floors
- Level: Main
Bathroom
- Features: 3-Piece, Ensuite, Tile Floors
- Level: Basement
Bathroom
- Features: 3-Piece
- Level: Basement
Kitchen
- Features: Tile Floors
- Level: Main
Kitchen
- Features: Carpet Free, Vinyl Flooring
- Level: Basement
Laundry
- Level: Main
Other
- Features: Carpet Free, Laminate
- Level: Main
Other
- Features: Carpet Free, Vinyl Flooring
- Level: Basement
Heating
- Forced Air, Natural Gas, Gas Hot Water
Cooling
- Central Air
Appliances
- Included: Water Heater, Dishwasher, Dryer, Gas Stove, Stove, Washer
- Laundry: Laundry Closet
Features
- Central Vacuum, Floor Drains, Water Meter
- Basement: Separate Entrance,Full,Finished
- Has fireplace: Yes
- Fireplace features: Electric
Interior area
- Total structure area: 2,440
- Total interior livable area: 1,140 sqft
- Finished area above ground: 1,140
- Finished area below ground: 1,300
Property
Parking
- Total spaces: 6
- Parking features: Detached Garage, Concrete, Private Drive Double Wide
- Garage spaces: 1
- Uncovered spaces: 5
Features
- Stories: 1
- Frontage type: East
- Frontage length: 50.10
Lot
- Size: 5,011 Square Feet
- Dimensions: 50.1 x 100.02
- Features: Urban, Near Golf Course, Highway Access, Hospital, Park, Place of Worship, Public Parking, Public Transit
Details
- Parcel number: 171100026
- Zoning: R1
Construction
Type & style
- Home type: SingleFamily
- Architectural style: Bungalow Raised
- Property subtype: Single Family Residence, Residential
Materials
- Brick, Stone
- Foundation: Concrete Block
- Roof: Asphalt Shing
Condition
- 51-99 Years
- New construction: No
Utilities & green energy
- Sewer: Sewer (Municipal)
- Water: Municipal-Metered
Community & HOA
Community
- Security: Smoke Detector
Location
- Region: Hamilton
Financial & listing details
- Price per square foot: C$697/sqft
- Annual tax amount: C$5,129
- Date on market: 9/25/2026
- Inclusions: Central Vac, Dishwasher, Dryer, Gas Stove, Smoke Detector, Stove, Washer
Price history
| Date | Event | Price |
|---|---|---|
| 9/25/2026 | Listed for sale | C$795,000C$697/sqft |
Source: ITSO #40866488 Report a problem | ||
Public tax history
Tax history is unavailable.
Climate risks
Neighborhood: Rosedale
Nearby schools
GreatSchools rating
No schools nearby
We couldn't find any schools near this home.
Similar homes
- C$779,9005 bd2 ba1.2k sqft100 Marcella Cres, Hamilton, ON L8K 6G1For Sale
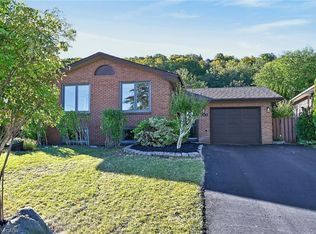 MLS ID #40869480, Elvis Klapcic, Salesperson, RE/MAX Escarpment Realty Inc.. ITSO
 - C$784,8503 bd2 ba1.4k sqft229 Park Row S, Hamilton, ON L8K 2K4For Sale
 MLS ID #40870239, Chris Medcalf, Broker, RE/MAX Escarpment Realty Inc.. ITSO
 - C$795,0005 bd2 ba1k sqft150 Howard Ave, Hamilton, ON L9A 2W8For Sale
 MLS ID #40868217, Sarbjit Singh, Broker, RE/MAX Escarpment Realty Inc.. ITSO
 - C$879,9995 bd2 ba1.3k sqft63 Hardale Cres, Hamilton, ON L8T 1X9For Sale
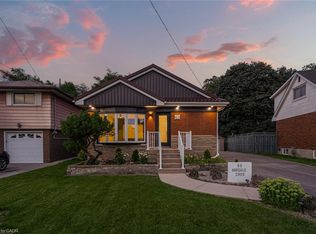 MLS ID #40864442, Marck Daood, Salesperson, RE/MAX Escarpment Realty Inc.. ITSO
