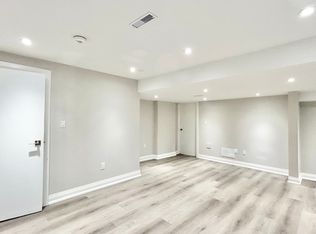
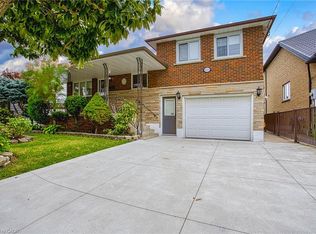
Prime Rosedale location. This bungalow presents beautifully, showcasing a stylish interior and thoughtful updates. The main floor features bright, on-trend decor, a functional kitchen with peninsula, inside access to the garage, and a dining area with patio doors opening to the backyard with a gas BBQ hookup. The primary bedroom sits beside an updated 3-piece bathroom, while a second bedroom is conveniently located near another 3-piece bathroom. The finished basement expands your living space with a generous recreation room, second kitchen, 4-piece bathroom, and a versatile bonus room currently used as a bedroom. Enjoy nearby views of the Red Hill Valley and Niagara Escarpment, plus easy access to amenities, major highways, King’s Forest Golf Club, Rosedale Arena, and local trails. Welcome home!
For sale
C$749,900
205 Dumbarton Ave, Hamilton, ON L8K 5C2
3beds
1,110sqft
Single Family Residence, Residential
Built in 1943
4,300 Square Feet Lot
$-- Zestimate®
C$676/sqft
C$-- HOA
What's special
Stylish interiorThoughtful updatesBright on-trend decorFunctional kitchen with peninsulaGas bbq hookupFinished basementGenerous recreation room
- 127 days
- 16
- 0
Zillow last checked:
Listing updated:
Listed by:
David Sharples, Salesperson,
Royal LePage State Realty Inc.,
David Dunnet, Broker,
Royal LePage State Realty Inc.
Source: ITSO,MLS®#: 40835898Originating MLS®#: Cornerstone Association of REALTORS®
Facts & features
Interior
Bedrooms & bathrooms
- Bedrooms: 3
- Bathrooms: 3
- Full bathrooms: 3
- Main level bathrooms: 2
- Main level bedrooms: 2
Other
- Level: Main
Bedroom
- Level: Main
Bedroom
- Level: Basement
Bathroom
- Features: 3-Piece
- Level: Main
Bathroom
- Features: 3-Piece
- Level: Main
Bathroom
- Features: 4-Piece
- Level: Basement
Dining room
- Level: Main
Family room
- Level: Main
Foyer
- Level: Main
Kitchen
- Level: Main
Kitchen
- Level: Basement
Living room
- Level: Main
Recreation room
- Level: Basement
Heating
- Forced Air, Natural Gas
Cooling
- Central Air
Appliances
- Included: Built-in Microwave, Dishwasher, Dryer, Hot Water Tank Owned, Refrigerator, Stove, Washer
- Laundry: In Basement
Features
- Other
- Windows: Window Coverings
- Basement: Full,Partially Finished
- Has fireplace: No
Interior area
- Total structure area: 1,110
- Total interior livable area: 1,110 sqft
- Finished area above ground: 1,110
Video & virtual tour
Property
Parking
- Total spaces: 3
- Parking features: Attached Garage, Asphalt, Inside Entrance, Private Drive Single Wide
- Attached garage spaces: 1
- Uncovered spaces: 2
Features
- Stories: 2
- Frontage type: North
- Frontage length: 43.00
Lot
- Size: 4,300 Square Feet
- Dimensions: 43 x 100
- Features: Urban, Near Golf Course, Greenbelt, Major Highway, Park, Shopping Nearby, Trails
Details
- Additional structures: Shed(s)
- Parcel number: 171050111
- Zoning: R1
Construction
Type & style
- Home type: SingleFamily
- Architectural style: Bungalow
- Property subtype: Single Family Residence, Residential
Materials
- Stucco, Vinyl Siding, Other
- Foundation: Concrete Block, Poured Concrete
- Roof: Asphalt Shing
Condition
- 51-99 Years
- New construction: No
- Year built: 1943
Utilities & green energy
- Sewer: Sewer (Municipal)
- Water: Municipal
Community & HOA
Location
- Region: Hamilton
Financial & listing details
- Price per square foot: C$676/sqft
- Annual tax amount: C$4,952
- Date on market: 6/5/2026
- Inclusions: Built-in Microwave, Dishwasher, Dryer, Hot Water Tank Owned, Refrigerator, Stove, Washer, Window Coverings, All Electrical Light Fixtures, Tv And Wall Mount In Family Room, Garage Door Opener 1 Remote, Basement Stove, Basement Fridge, All Bathroom Mirrors
- Exclusions: Stand Up Freezer In Basement
Price history
| Date | Event | Price |
|---|---|---|
| 8/26/2026 | Price change | C$749,900-2.6%C$676/sqft |
Source: ITSO #40835898 Report a problem | ||
| 6/5/2026 | Listed for sale | C$769,900C$694/sqft |
Source: ITSO #40835898 Report a problem | ||
Public tax history
Tax history is unavailable.
Climate risks
Neighborhood: Rosedale
Nearby schools
GreatSchools rating
No schools nearby
We couldn't find any schools near this home.
Similar homes
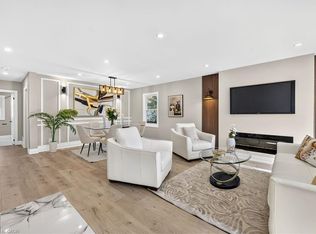
- C$795,0005 bd3 ba1.1k sqft362 Rosseau Rd, Hamilton, ON L8K 4T2For Sale
 MLS ID #40866488, Sarbjit Singh, Broker, RE/MAX Escarpment Realty Inc.. ITSO
 - C$749,9903 bd3 ba1.6k sqft55 Pelican Ln, Hamilton, ON L8K 0A4For Sale
 MLS ID #40855491, Peggy Macisaac, Salesperson, Right at Home Realty. ITSO
 - C$819,9903 bd4 ba1.3k sqft109 Peachwood Cres, Hamilton, ON L8E 5Z7For Sale
 MLS ID #40869028, Denis Ibrahimagic, Salesperson, RE/MAX Escarpment Realty Inc.. ITSO
 - C$749,9003 bd2 ba1.2k sqft23 Millpond Pl, Hamilton, ON L8W 2W6For Sale
 MLS ID #40844250, Rishi Sehgal, Broker, HOMELIFE MIRACLE REALTY LTD. ITSO
