Welcome to Rosedale, one of East Hamilton’s most sought-after neighbourhoods. This versatile all brick two-family home is ideal for extended family living or investment potential, offering a spacious three-bedroom main level and a well-appointed two-bedroom lower level with its own private entrance. Each level is complete with a full kitchen and bathroom, providing both comfort and functionality. Recent updates include new vinyl flooring (2025), roof (2021), furnace and AC (2010), and windows (2009), ensuring peace of mind on high value items for years to come. Additional features include a double concrete driveway, convenient inside entry to the garage, and a rear deck perfect for outdoor enjoyment. Move into one unit and enjoy the benefit of income from the other or enjoy multi-generational living with family under one roof. Whether you’re looking for a place to call home or a smart investment in a sought-after community, this property delivers an excellent opportunity to own a detached home in a great neighbourhood!
Sold for $655,000
C$655,000
640 Cochrane Rd, Hamilton, ON L8K 3H8
5beds
1,179sqft
Single Family Residence, Residential
Built in 1989
5,522 Square Feet Lot
$-- Zestimate®
C$556/sqft
C$2,578 Estimated rent
Home value
Not available
Estimated sales range
Not available
Not available
Owner options
List your home for rent
C$2,578/mo
Rent Zestimate®
Find your next renter with Zillow Rental Manager. Plus, with online applications, you can quickly screen prospective tenants – for free.
C$2,578/mo
Rent Zestimate®
Refinance and save
C$2,769/mo
Est. payment
Refinancing to a lower rate could help reduce your monthly payments and save thousands over the life of the loan.
C$2,769/mo
Est. payment
Explore your selling options
Work with a Zillow partner agent
Leverage their expertise and Zillow's premium Showcase listings to get your home seen by more buyers.
Get startedList with your own agent
Get your home in front of millions of buyers by listing it on Zillow.
Learn how to do itSell it yourself
Take full control of how buyers see your home on Zillow by listing For Sale by Owner (FSBO).
List your homeWhat's special
All brickSpacious three-bedroom main levelWell-appointed two-bedroom lower levelFull kitchenNew vinyl flooringFurnace and acRear deck
Zillow last checked:
Listing updated:
Listed by:
E. Martin Mazza, Salesperson,
Royal LePage State Realty Inc.,
Nancy Mungar, Salesperson,
Royal LePage State Realty Inc.
Source: ITSO,MLS®#: 40767922Originating MLS®#: Cornerstone Association of REALTORS®
Facts & features
Interior
Bedrooms & bathrooms
- Bedrooms: 5
- Bathrooms: 2
- Full bathrooms: 2
- Main level bathrooms: 1
- Main level bedrooms: 3
Other
- Level: Main
Bedroom
- Level: Main
Bedroom
- Level: Main
Bedroom
- Level: Basement
Bedroom
- Level: Basement
Bathroom
- Features: 4-Piece
- Level: Main
Bathroom
- Features: 3-Piece
- Level: Basement
Dining room
- Level: Main
Family room
- Level: Basement
Kitchen
- Level: Main
Kitchen
- Level: Basement
Laundry
- Level: Basement
Living room
- Level: Main
Heating
- Forced Air, Natural Gas
Cooling
- Central Air
Appliances
- Included: Dishwasher, Refrigerator, Stove
- Laundry: Laundry Room
Features
- None
- Basement: Full,Finished
- Number of fireplaces: 1
- Fireplace features: Family Room, Gas
Interior area
- Total structure area: 2,079
- Total interior livable area: 1,179 sqft
- Finished area above ground: 1,179
- Finished area below ground: 900
Property
Parking
- Total spaces: 4
- Parking features: Attached Garage, Concrete, Private Drive Double Wide
- Attached garage spaces: 1
- Uncovered spaces: 3
Features
- Stories: 1
- Frontage type: West
- Frontage length: 50.10
Lot
- Size: 5,522 Square Feet
- Dimensions: 50.1 x 110.23
- Features: Urban, Rectangular, Near Golf Course, Park, Public Parking, Public Transit, Quiet Area, Schools
Details
- Additional structures: Shed(s)
- Parcel number: 171060117
- Zoning: C
Construction
Type & style
- Home type: SingleFamily
- Architectural style: Bungalow Raised
- Property subtype: Single Family Residence, Residential
Materials
- Brick
- Foundation: Poured Concrete
- Roof: Asphalt Shing
Condition
- 31-50 Years
- New construction: No
- Year built: 1989
Utilities & green energy
- Sewer: Sewer (Municipal)
- Water: Municipal
Community & HOA
Location
- Region: Hamilton
Financial & listing details
- Price per square foot: C$556/sqft
- Annual tax amount: C$4,955
- Date on market: 9/9/2025
- Inclusions: Dishwasher, Refrigerator, Stove, Basement Fridge & Stove (All Appliances As Is)
- Exclusions: Window Coverings, Washer & Dryer
- Road surface type: Paved
Price history
| Date | Event | Price |
|---|---|---|
| 10/22/2025 | Sold | C$655,000C$556/sqft |
Source: ITSO #40767922 Report a problem | ||
Public tax history
Tax history is unavailable.
Neighborhood: Rosedale
Nearby homes
- C$---- bd-- ba-- sqft173 Dumbarton Ave, Hamilton, ON L8K5B9Off Market
- C$--3 bd1 ba1.5k sqft188 Dumbarton Ave #1, Hamilton, ON L8K5C1Off Market
- C$745,9003 bd2 ba1k sqft624 Cochrane Rd S, Hamilton, ON L8K3H6Sold
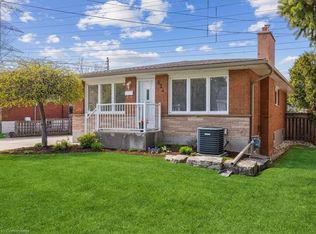
- C$--2 bd1 ba700 sqft617 Rosseau Rd #3, Hamilton, ON L8K4T9Off Market
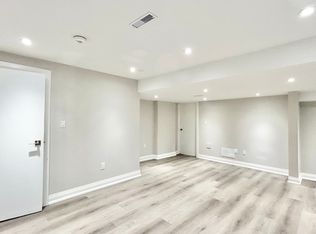
- C$735,9004 bd2 ba1.4k sqft633 Rosseau Rd, Hamilton, ON L8K4T9Sold
- C$999,9006 bd5 ba1.7k sqft602 Cochrane Rd, Hamilton, ON L8K3H6For Sale
- C$---- bd-- ba-- sqft94 Malta Dr, Hamilton, ON L8K4S8Off Market
- C$749,9003 bd3 ba1.1k sqft205 Dumbarton Ave, Hamilton, ON L8K5C2For Sale
Nearby schools
GreatSchools rating
No schools nearby
We couldn't find any schools near this home.
Schools provided by the listing agent
- Elementary: Rosedale / Viscount Montgomery / St. John The Baptist
- High: Sir Winston Churchill / Cathedral
Source: ITSO. This data may not be complete. We recommend contacting the local school district to confirm school assignments for this home.
- Ontario
- Hamilton Division
- Hamilton
- L8K 3H8
- Rosedale
- 640 Cochrane Rd
