Welcome to 35 Centennial Parkway South, a unique property situated in one of Stoney Creek’s most desirable and convenient locations. Offering two separate living spaces, this versatile home provides an excellent opportunity for an income-producing property, mortgage helper, multi-generational living or conversion back to a spacious single-family residence. The main level features a generously sized living room and kitchen, a full bathroom, a comfortable bedroom and an additional flexible room that can serve as a dining room or second bedroom. Upstairs offers another full bathroom and two generously sized bedrooms. The newly renovated lower-level suite features a separate entrance, two spacious bedrooms, a full bathroom and new appliances. Outside, the rare 60 x 220 ft lot offers endless possibilities, complete with established gardens, a covered patio and BBQ area, a spacious attached garage and ample parking. Conveniently located near shopping, schools, transit, parks and highway access. Properties offering this much space, flexibility and future potential rarely become available!
For sale
C$799,900
35 Centennial Pkwy S, Hamilton, ON L8G 2C1
6beds
1,583sqft
Single Family Residence, Residential
Built in ----
0.3 Acres Lot
$-- Zestimate®
C$505/sqft
C$-- HOA
What's special
Two separate living spacesGenerously sized bedroomsNewly renovated lower-level suiteSeparate entranceNew appliancesEstablished gardensCovered patio
- 1 day |
- 68 |
- 1 |
Zillow last checked:
Listing updated:
Listed by:
Michael St. Jean, Salesperson,
Michael St. Jean Realty Inc.
Source: ITSO,MLS®#: 40855484Originating MLS®#: Cornerstone Association of REALTORS®
Facts & features
Interior
Bedrooms & bathrooms
- Bedrooms: 6
- Bathrooms: 3
- Full bathrooms: 3
- Main level bathrooms: 1
- Main level bedrooms: 2
Bedroom
- Level: Main
Bedroom
- Level: Main
Bedroom
- Level: Second
Other
- Level: Second
Bedroom
- Level: Basement
Bedroom
- Level: Basement
Bathroom
- Features: 4-Piece
- Level: Main
Bathroom
- Features: 3-Piece
- Level: Second
Bathroom
- Features: 4-Piece
- Level: Basement
Dining room
- Level: Main
Foyer
- Level: Main
Kitchen
- Level: Main
Kitchen
- Level: Basement
Laundry
- Level: Basement
Living room
- Level: Main
Recreation room
- Level: Basement
Utility room
- Level: Basement
Heating
- Forced Air
Cooling
- Central Air
Appliances
- Laundry: Multiple Locations
Features
- In-Law Floorplan
- Basement: Full,Finished
- Has fireplace: No
Interior area
- Total structure area: 2,429
- Total interior livable area: 1,583 sqft
- Finished area above ground: 1,583
- Finished area below ground: 846
Property
Parking
- Total spaces: 6
- Parking features: Attached Garage, Built-In, Front Yard Parking
- Attached garage spaces: 1
- Uncovered spaces: 5
Features
- Stories: 1
- Frontage type: West
- Frontage length: 60.00
Lot
- Size: 0.3 Acres
- Dimensions: 60 x 220
- Features: Urban, Hospital, Public Transit, School Bus Route, Schools
Details
- Parcel number: 173010205
- Zoning: RM1
Construction
Type & style
- Home type: SingleFamily
- Property subtype: Single Family Residence, Residential
Materials
- Brick Veneer, Vinyl Siding
- Foundation: Concrete Block
- Roof: Asphalt Shing
Condition
- 31-50 Years
- New construction: No
Utilities & green energy
- Sewer: Sewer (Municipal)
- Water: Municipal
Community & HOA
Location
- Region: Hamilton
Financial & listing details
- Price per square foot: C$505/sqft
- Annual tax amount: C$5,112
- Date on market: 8/14/2026
- Inclusions: Other, 2 Fridges, 2 Stoves, 2 Dishwashers, 2 Washer-Dryers
Price history
| Date | Event | Price |
|---|---|---|
| 8/14/2026 | Listed for sale | C$799,900C$505/sqft |
Source: ITSO #40855484 Report a problem | ||
Public tax history
Tax history is unavailable.
Climate risks
Neighborhood: Battlefield
Nearby schools
GreatSchools rating
No schools nearby
We couldn't find any schools near this home.
- C$1,099,9005 bd4 ba2.5k sqft33 Centennial Pkwy S, Stoney Creek, ON L8G2C1For Sale

- C$689,0003 bd2 ba1.3k sqft24 Grande Ave, Hamilton, ON L8G2E1Pending

- C$805,0003 bd2 ba1.4k sqft34 Grande Ave, Hamilton, ON L8G2E1Sold
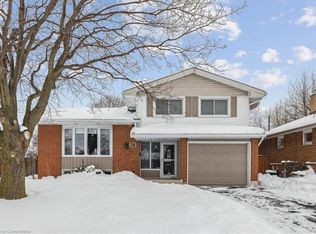
- C$---- bd-- ba-- sqft40 Grande Ave, Hamilton, ON L8G2E1Off Market
- C$1,8753 bd1 ba-- sqft5 Orlanda Rd #BASEMENT, Hamilton, ON L8G2J9For Rent
- C$--2 bd1 ba950 sqft5 Pleasant Ave #BASEMENT, Stoney Creek, ON L8G2L1Off Market
- C$849,9003 bd3 ba1.7k sqft22A Alpine Ave, Hamilton, ON L9A1A4For Sale
- C$---- bd-- ba-- sqft3 Pleasant Ave, Hamilton, ON L8G2L1Off Market
Similar homes
- C$849,0004 bd3 ba1.7k sqft87 Monte Dr, Hamilton, ON L8G 4M4For Sale
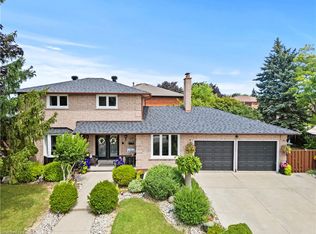 MLS ID #40854976, Agostino Calandrino, Salesperson, Real Broker Ontario Ltd.. ITSO
 - C$724,9003 bd2 ba1.1k sqft62 Randall Ave, Hamilton, ON L8G 2K9For Sale
 MLS ID #40854784, Chris Knighton, Salesperson, eXp Realty. ITSO
 - C$749,9004 bd3 ba1.1k sqft76 Orphir Rd, Hamilton, ON L8K 3Z4For Sale
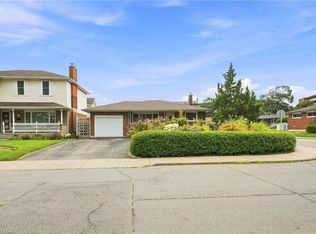 MLS ID #40855744, Rod Frank, Salesperson, RE/MAX Escarpment Frank Realty. ITSO
 - C$799,0003 bd3 ba1.3k sqft143 Cromwell Cres, Hamilton, ON L8G 2G3For Sale
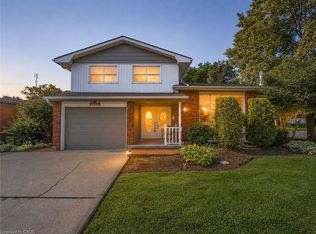 MLS ID #40852275, Paul Joseph Megna, Broker, RE/MAX Escarpment Realty Inc.. ITSO
 - C$724,9993 bd2 ba1.6k sqft3 2nd St S, Hamilton, ON L8G 1R4For SaleMLS ID #40855637, Reisha Dass, Broker, RE/MAX Real Estate Centre Inc.. ITSO
- C$749,9903 bd3 ba1.6k sqft55 Pelican Ln, Hamilton, ON L8K 0A4For SaleMLS ID #40855491, Peggy Macisaac, Salesperson, Right at Home Realty. ITSO
- C$839,9004 bd2 ba1.8k sqft28 Ramsgate Dr, Hamilton, ON L8G 3V5For SaleMLS ID #40854621, Andi Pojani, Salesperson, Coldwell Banker Community Professionals. ITSO
- C$839,9003 bd2 ba1.4k sqft10 Glen Cannon Dr, Hamilton, ON L8G 2Z7For SaleMLS ID #40854694, Gabriel Riverso, Broker, RE/MAX Escarpment Realty Inc.. ITSO
- C$799,9004 bd2 ba2.1k sqft118 Pottruff Rd S, Hamilton, ON L8K 4A2For SaleMLS ID #40853919, Stefanie Di Francesco, Salesperson, RE/MAX Escarpment Realty Inc.. ITSO
- C$849,9995 bd3 ba1.1k sqft101 Loyalist Dr, Hamilton, ON L8K 4J5For SaleMLS ID #40852475, Goorpreet Bains, Salesperson, Right at Home Realty. ITSO
- C$795,0003 bd2 ba1.4k sqft60 Lake Avenue Dr, Hamilton, ON L8G 3N3For SaleMLS ID #40847135, Denis Ibrahimagic, Salesperson, RE/MAX Escarpment Realty Inc.. ITSO
- C$779,9004 bd3 ba1.1k sqft60 Galbraith Dr, Hamilton, ON L8G 1Z9For SaleMLS ID #40851083, Heather Hallford, Salesperson, RE/MAX Escarpment Realty Inc.. ITSO
- C$720,0003 bd2 ba1.2k sqft49 Brookstream Ct, Hamilton, ON L8K 6J3For SaleMLS ID #40855469, Josephine Vuksan, Salesperson, RE/MAX Escarpment Realty Inc.. ITSO
- C$899,9004 bd2 ba1.3k sqft24 Garvey Cres, Hamilton, ON L8K 3X1For SaleMLS ID #40853835, Frank Ferraro, Salesperson, RE/MAX Real Estate Centre Inc.. ITSO
- C$849,9883 bd3 ba1.6k sqft58 Centennial Pkwy S, Hamilton, ON L8G 2C5For SaleMLS ID #40831856, Annette Vance, Salesperson, ROYAL LEPAGE SIGNATURE REALTY. ITSO
- C$799,9004 bd3 ba1.4k sqft69 Nash Rd S, Hamilton, ON L8K 4J8For SaleMLS ID #40834293, Alex Hill, Salesperson, RE/MAX Escarpment Realty Inc.. ITSO
- C$639,9003 bd2 ba918 sqft14 Cherrywood Dr, Hamilton, ON L8G 2P5For SaleMLS ID #40854174, Denise Benoit, Salesperson, Century 21 Heritage House LTD. ITSO
- C$799,9004 bd2 ba1.1k sqft1 Vera Ct, Hamilton, ON L8K 4G7For SaleMLS ID #40834787, Adrian Di Pietro, Salesperson, New Era Real Estate. ITSO
- C$599,0003 bd2 ba1.3k sqft207 Green Rd, Hamilton, ON L8E 2A4For SaleMLS ID #40849761, Renata Mattina, Salesperson, Royal LePage NRC Realty Inc.. ITSO
- C$859,9004 bd2 ba1.9k sqft57 Neil Ave, Hamilton, ON L8G 2N1For SaleMLS ID #40843990, Drew Woolcott, Broker, RE/MAX Escarpment Realty Inc.. ITSO
