Tucked away on a quiet family friendly court and backing onto a picturesque ravine with no rear neighbours, this exceptional 4-level backsplit offers the perfect blend of privacy, style, and everyday comfort. Set on a generously sized lot, this meticulously maintained home boasts approximately 2,673 sq. ft. of beautifully finished living space with 3+1 bedrooms and 2 fully renovated bathrooms. The bright, open concept main level is designed for modern living and effortless entertaining, highlighted by a stunning feature wall with an elegant electric fireplace that serves as the heart of the home. Every space has been thoughtfully cared for, creating a warm, inviting atmosphere throughout. Step outside to your own private backyard oasis, where nature becomes your backdrop. Relax under the 12' x 10' cedar gazebo with a durable metal roof, cool off in the above ground heated salt water pool, or entertain family and friends on the patio, all while enjoying peaceful ravine views and complete backyard privacy. Significant updates provide peace of mind, including a furnace (2020), roof (approximately 8–9 years), windows (approximately 10 years), interior and exterior pot lights (2019), fencing (2018), exposed aggregate walkway (2025), LeafGuard gutter protection (2023), and hardwired smoke and carbon monoxide detectors. Ideally situated close to top rated schools, parks, shopping, transit, and major highways, this move in ready home offers an exceptional lifestyle in one of the area's most desirable neighbourhoods. A rare opportunity to own a beautifully updated home where comfort, quality, and privacy come together seamlessly.
For sale
C$899,900
24 Garvey Cres, Hamilton, ON L8K 3X1
4beds
1,371sqft
Single Family Residence, Residential
Built in ----
8,712 Square Feet Lot
$-- Zestimate®
C$656/sqft
C$-- HOA
What's special
Generously sized lotWarm inviting atmosphere throughoutPrivate backyard oasisPeaceful ravine viewsComplete backyard privacy
- 1 day |
- 17 |
- 0 |
Zillow last checked:
Listing updated:
Listed by:
Frank Ferraro, Salesperson,
RE/MAX Real Estate Centre Inc.,
Mike Filipe, Office Manager,
RE/MAX Real Estate Centre Inc.
Source: ITSO,MLS®#: 40853835Originating MLS®#: Cornerstone Association of REALTORS®
Facts & features
Interior
Bedrooms & bathrooms
- Bedrooms: 4
- Bathrooms: 2
- Full bathrooms: 2
Other
- Level: Second
Bedroom
- Level: Second
Bedroom
- Level: Second
Bedroom
- Level: Lower
Bathroom
- Features: 5+ Piece
- Level: Second
Bathroom
- Features: 3-Piece
- Level: Lower
Dining room
- Level: Main
Family room
- Level: Lower
Foyer
- Level: Main
Kitchen
- Level: Main
Laundry
- Level: Basement
Living room
- Features: Fireplace
- Level: Main
Recreation room
- Level: Basement
Utility room
- Level: Basement
Heating
- Forced Air, Natural Gas
Cooling
- Central Air
Appliances
- Included: Dryer, Refrigerator, Stove, Washer
Features
- Auto Garage Door Remote(s)
- Windows: Window Coverings
- Basement: Full,Finished
- Has fireplace: No
Interior area
- Total structure area: 2,673
- Total interior livable area: 1,371 sqft
- Finished area above ground: 1,371
- Finished area below ground: 1,302
Video & virtual tour
Property
Parking
- Total spaces: 5
- Parking features: Attached Garage, Garage Door Opener, Private Drive Double Wide
- Attached garage spaces: 1
- Uncovered spaces: 4
Features
- Stories: 2
- Frontage type: West
- Frontage length: 54.07
Lot
- Size: 8,712 Square Feet
- Dimensions: 54.07 x 191
- Features: Urban, Cul-De-Sac, Highway Access, Ravine, Schools, Shopping Nearby
Details
- Parcel number: 172780186
- Zoning: B-1
Construction
Type & style
- Home type: SingleFamily
- Property subtype: Single Family Residence, Residential
Materials
- Brick
- Roof: Asphalt Shing
Condition
- 51-99 Years
- New construction: No
Utilities & green energy
- Sewer: Sewer (Municipal)
- Water: Municipal-Metered
Community & HOA
Location
- Region: Hamilton
Financial & listing details
- Price per square foot: C$656/sqft
- Annual tax amount: C$6,509
- Date on market: 8/10/2026
- Inclusions: Dryer, Garage Door Opener, Refrigerator, Stove, Washer, Window Coverings
- Exclusions: All Curtains, Ring Doorbell, Refrigerator In The Garage, 2 Electric Fireplaces
Price history
| Date | Event | Price |
|---|---|---|
| 8/10/2026 | Listed for sale | C$899,900C$656/sqft |
Source: ITSO #40853835 Report a problem | ||
Public tax history
Tax history is unavailable.
Climate risks
Neighborhood: Corman
Nearby schools
GreatSchools rating
No schools nearby
We couldn't find any schools near this home.
- C$799,9004 bd2 ba2.1k sqft118 Pottruff Rd S, Hamilton, ON L8K4A2For Sale

- C$715,0003 bd2 ba1k sqft1 Bryant Ct, Hamilton, ON L8K4A9For Sale

- C$1,5952 bd1 ba-- sqft9 Cherry Rd #2, Hamilton, ON L8K3V7For Rent

- C$---- bd-- ba-- sqft169 Pottruff Rd S, Hamilton, ON L8K4A6Off Market
- C$2,3503 bd1 ba-- sqft112 Sunrise Dr, Hamilton, ON L8K4C3For Rent
- C$760,0004 bd2 ba1k sqft67 Sunrise Dr, Hamilton, ON L8K4C4Sold
- C$---- bd-- ba-- sqft133 Beland Ave S, Hamilton, ON L8K3T5Off Market
- C$--3 bd2 ba-- sqft129 Beland Ave S #1A, Hamilton, ON L8K3T5Off Market
Similar homes
- C$849,9004 bd2 ba1k sqft26 Parklands Dr, Hamilton, ON L8K 4W7For Sale
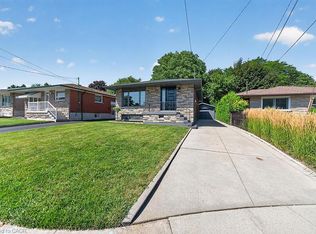 MLS ID #40853822, Tina Doyle, Salesperson, RE/MAX Escarpment Realty Inc.. ITSO
 - C$785,9004 bd2 ba1.1k sqft164 Hanover Pl, Hamilton, ON L8K 5X6For Sale
 MLS ID #40854254, Wesley Degroot, Salesperson, RE/MAX Escarpment Realty Inc.. ITSO
 - C$849,9995 bd3 ba1.1k sqft101 Loyalist Dr, Hamilton, ON L8K 4J5For Sale
 MLS ID #40852475, Goorpreet Bains, Salesperson, Right at Home Realty. ITSO
 - C$649,0003 bd2 ba800 sqft73 Adair Ave S, Hamilton, ON L8K 3S4For Sale
 MLS ID #40852581, Dave Sohal, Broker of Record, Bridgecan Realty Corp.. ITSO
 - C$734,9004 bd2 ba970 sqft150 Marcella Cres, Hamilton, ON L8K 6G3For SaleMLS ID #40854124, Mike Mossuto, Salesperson, eXp Realty. ITSO
- C$695,0003 bd3 ba1.6k sqft35 Pelican Ln, Hamilton, ON L8K 0A4For SaleMLS ID #40854412, Mark Thomas Woehrle, Broker, RE/MAX Escarpment Realty Inc.. ITSO
- C$724,9003 bd2 ba1.1k sqft62 Randall Ave, Hamilton, ON L8G 2K9For SaleMLS ID #40854784, Chris Knighton, Salesperson, eXp Realty. ITSO
- C$599,9003 bd2 ba1.4k sqft66 Paling Ct, Hamilton, ON L8H 5J2For SaleMLS ID #40854527, Rhiannon Cook, Salesperson, RE/MAX Escarpment Realty Inc.. ITSO
- C$745,0003 bd3 ba1.5k sqft139 Garside Ave S, Hamilton, ON L8K 2W1For SaleMLS ID #40853654, Janice Rocchi, Salesperson, Royal LePage State Realty. ITSO
- C$889,0004 bd2 ba1.9k sqft64 Neil Ave, Hamilton, ON L8G 2N2For SaleMLS ID #40807093, Rosemary E. Ferroni, Salesperson, Keller Williams Edge Realty. ITSO
- C$704,0004 bd2 ba1.5k sqft99 Tuxedo Ave S, Hamilton, ON L8K 2R9For SaleMLS ID #40853444, Brittany Mckenzie, Salesperson, Real Broker Ontario Ltd.. ITSO
- C$799,0003 bd3 ba1.3k sqft143 Cromwell Cres, Hamilton, ON L8G 2G3For SaleMLS ID #40852275, Paul Joseph Megna, Broker, RE/MAX Escarpment Realty Inc.. ITSO
- C$799,9004 bd2 ba1.1k sqft1 Vera Ct, Hamilton, ON L8K 4G7For SaleMLS ID #40834787, Adrian Di Pietro, Salesperson, New Era Real Estate. ITSO
- C$599,9003 bd1 ba976 sqft150 Beland Ave S, Hamilton, ON L8K 3T6For SaleMLS ID #40853816, Marc-Anthony Tollis, Salesperson, RE/MAX Escarpment Realty Inc.. ITSO
- C$889,9004 bd4 ba1.8k sqft15 Gabriele Ct, Hamilton, ON L8G 5C4For SaleMLS ID #40830853, Diana Gallacher, Salesperson, Royal LePage State Realty Inc.. ITSO
- C$799,9004 bd3 ba1.4k sqft69 Nash Rd S, Hamilton, ON L8K 4J8For SaleMLS ID #40834293, Alex Hill, Salesperson, RE/MAX Escarpment Realty Inc.. ITSO
- C$779,9004 bd3 ba1.1k sqft60 Galbraith Dr, Hamilton, ON L8G 1Z9For SaleMLS ID #40851083, Heather Hallford, Salesperson, RE/MAX Escarpment Realty Inc.. ITSO
- C$859,9004 bd2 ba1.9k sqft57 Neil Ave, Hamilton, ON L8G 2N1For SaleMLS ID #40843990, Drew Woolcott, Broker, RE/MAX Escarpment Realty Inc.. ITSO
- C$699,9004 bd3 ba1.1k sqft192 Parkdale Ave S, Hamilton, ON L8K 3P4For SaleMLS ID #40835884, Michael St. Jean, Salesperson, Michael St. Jean Realty Inc.. ITSO
- C$664,9002 bd2 ba1.2k sqft233 Auburn Ave, Hamilton, ON L8K 3B7For SaleMLS ID #40852617, Michelle Carretta, Salesperson, Royal LePage State Realty Inc.. ITSO
