LEGAL TWO FAMILY HOME, SELF CONTAINED 2 RESIDENTIAL UNITS HOME WITH GROUND LEVEL SEPARATE ENTRANCE TO BOTH UNITS, 2nd LEGAL UNIT ADDED WITH CITY BUILDING PERMIT. EXCEPTIONALLY STUNNING. GREAT INVESTMENT OPPORTUNITY to rent both or live in one and rent the other one out of two units. 3 bedroom unit on the main floor and 2 bedroom in the 2nd unit, that makes 2nd unit with 2 Bedrooms plus Living room, dining area, Kitchen, bathroom and its own separate laundry and huge cold room. Both units have access to each other from inside which is ideal for a large family. Desirable East Hamilton, Coreman/Greenford location. Professionally renovated from top to bottom. Very modern Open concept in both units, New Plumbing, Separate hydro meters with Newly upgraded 200 amp service and upgraded wiring. new 1 inch municipal water line. Fire separation between two units, resilient channels, safe & sound insulation in basement ceiling. Hardwired Interconnected smoke and CO detectors, New Furnace smoke detector for added fire safety, 2 Custom New Kitchens, main floor dining area with skylight, Quartz countertop, back splash and All new Appliances. Big bay window on the front plus patio door, now exterior and interior doors, 2 Laundries with washers and dryers. 3 New Bathrooms with modern vanities, lights & Porcelain tiles. Newer roof, New pot lights, New plumbing, New flooring, New baseboard, New trims, New doors, thermal windows, extra blown in insulation added in the attic, Newly paved double 4 cars driveway. In-ground pool with newer liner, Patio in the backyard for cool summer entertainment. Mature quiet neighborhood. Walking distance to shopping malls, Restaurants and Public Transit. Minutes to highway. RSA
For sale
C$849,999
101 Loyalist Dr, Hamilton, ON L8K 4J5
5beds
1,149sqft
Single Family Residence, Residential
Built in ----
4,791 Square Feet Lot
$-- Zestimate®
C$740/sqft
C$-- HOA
What's special
Huge cold roomNew plumbingAll new appliancesPatio doorNewer roofNew pot lightsThermal windows
- 9 hours |
- 7 |
- 0 |
Zillow last checked:
Listing updated:
Listed by:
Goorpreet Bains, Salesperson,
Right at Home Realty
Source: ITSO,MLS®#: 40852475Originating MLS®#: Cornerstone Association of REALTORS®
Facts & features
Interior
Bedrooms & bathrooms
- Bedrooms: 5
- Bathrooms: 3
- Full bathrooms: 3
- Main level bathrooms: 1
- Main level bedrooms: 3
Bedroom
- Level: Main
Bedroom
- Level: Main
Bedroom
- Level: Main
Bedroom
- Level: Basement
Bedroom
- Level: Basement
Bathroom
- Features: 4-Piece
- Level: Main
Bathroom
- Features: 4-Piece
- Level: Basement
Bathroom
- Features: 4-Piece
- Level: Basement
Other
- Level: Basement
Eat in kitchen
- Level: Main
Eat in kitchen
- Level: Basement
Living room
- Level: Main
Living room
- Level: Basement
Porch
- Level: Main
Utility room
- Level: Basement
Heating
- Forced Air
Cooling
- Central Air
Appliances
- Included: Water Heater, Dishwasher, Dryer, Range Hood, Refrigerator, Stove, Washer
- Laundry: In-Suite
Features
- In-Law Floorplan, Separate Hydro Meters, Water Meter
- Windows: Skylight(s)
- Basement: Separate Entrance,Walk-Up Access,Full,Finished
- Has fireplace: No
Interior area
- Total structure area: 2,298
- Total interior livable area: 1,149 sqft
- Finished area above ground: 1,149
- Finished area below ground: 1,149
Video & virtual tour
Property
Parking
- Total spaces: 4
- Parking features: Private Drive Double Wide
- Uncovered spaces: 4
Features
- Stories: 1
- Frontage type: East
- Frontage length: 44.00
Lot
- Size: 4,791 Square Feet
- Dimensions: 44 x 104.41
- Features: Urban, Hospital, Landscaped, Major Highway, Park, Place of Worship, Playground Nearby, Public Transit, Schools, Shopping Nearby
Details
- Parcel number: 172800159
- Zoning: R1
Construction
Type & style
- Home type: SingleFamily
- Property subtype: Single Family Residence, Residential
Materials
- Board & Batten Siding, Brick, Concrete
- Roof: Asphalt Shing
Condition
- 51-99 Years
- New construction: No
Utilities & green energy
- Sewer: Sewer (Municipal)
- Water: Municipal
Community & HOA
Community
- Security: Carbon Monoxide Detector, Smoke Detector
Location
- Region: Hamilton
Financial & listing details
- Price per square foot: C$740/sqft
- Annual tax amount: C$5,045
- Date on market: 7/31/2026
- Inclusions: Carbon Monoxide Detector, Dishwasher, Dryer, Range Hood, Refrigerator, Smoke Detector, Stove, Washer, 2 Fridges 2 Stoves, 2 Dishwashers, 2 Range Hoods, 2 Washers, 2 Dryers
- Exclusions: All Staging Material And Furniture
Goorpreet Bains, Salesperson
Goorpreet Bains, Salesperson
(905) 741-1556
By pressing Contact Agent, you agree that the real estate professional identified above may call/text you about your search, which may involve use of automated means and pre-recorded/artificial voices. You don't need to consent as a condition of buying any property, goods, or services. Message/data rates may apply. You also agree to our Terms of Use. Zillow does not endorse any real estate professionals. We may share information about your recent and future site activity with your agent to help them understand what you're looking for in a home.
Price history
| Date | Event | Price |
|---|---|---|
| 7/31/2026 | Listed for sale | C$849,999C$740/sqft |
Source: ITSO #40852475 Report a problem | ||
Public tax history
Tax history is unavailable.
Climate risks
Neighborhood: Corman
Nearby schools
GreatSchools rating
No schools nearby
We couldn't find any schools near this home.
- C$715,0003 bd2 ba1.1k sqft285 Rainbow Dr, Hamilton, ON L8K4G3Sold
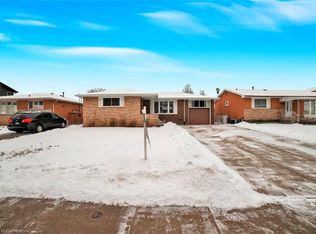
- C$---- bd-- ba-- sqft206 Nash Rd S, Hamilton, ON L8K4K2Off Market
- C$679,0006 bd3 ba1.1k sqft112 Nash Rd S, Hamilton, ON L8K4J7For Sale
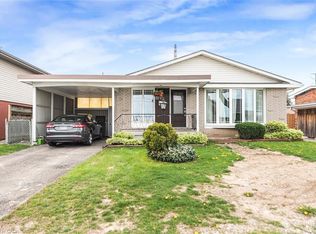
- C$---- bd-- ba-- sqft124 Nash Rd S, Hamilton, ON L8K4J7Off Market
- C$819,9004 bd2 ba-- sqft15 Colonial Ct, Hamilton, ON L8K4H2For Sale
- C$---- bd-- ba-- sqft2737 King St E #66, Hamilton, ON L8G5H1Off Market
- C$799,9004 bd2 ba1.1k sqft1 Vera Ct, Hamilton, ON L8K4G7For Sale
- C$---- bd-- ba-- sqft213 Nash Rd S #7, Hamilton, ON L8K6S2Off Market
Similar homes
- C$799,0003 bd3 ba1.3k sqft143 Cromwell Cres, Hamilton, ON L8G 2G3For Sale
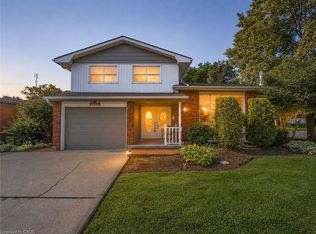 MLS ID #40852275, Paul Joseph Megna, Broker, RE/MAX Escarpment Realty Inc.. ITSO
 - C$729,9003 bd2 ba1.1k sqft62 Owen Pl, Hamilton, ON L8G 2H2For Sale
 MLS ID #40852130, Rod Frank, Salesperson, RE/MAX Escarpment Frank Realty. ITSO
 - C$799,9004 bd2 ba1.1k sqft1 Vera Ct, Hamilton, ON L8K 4G7For Sale
 MLS ID #40834787, Adrian Di Pietro, Salesperson, New Era Real Estate. ITSO
 - C$799,9004 bd3 ba1.1k sqft60 Galbraith Dr, Hamilton, ON L8G 1Z9For Sale
 MLS ID #40851083, Heather Hallford, Salesperson, RE/MAX Escarpment Realty Inc.. ITSO
 - C$799,9004 bd3 ba1.4k sqft69 Nash Rd S, Hamilton, ON L8K 4J8For SaleMLS ID #40834293, Alex Hill, Salesperson, RE/MAX Escarpment Realty Inc.. ITSO
- C$799,9003 bd3 ba1.1k sqft156 Charlotte St, Hamilton, ON L8K 4V4For SaleMLS ID #40847771, Paulo Alexandre Ribeiro, Broker, RE/MAX Real Estate Centre Inc.. ITSO
- C$699,9005 bd2 ba1k sqft63 Champlain Ave, Hamilton, ON L8G 2H5For SaleMLS ID #40848846, Mudit Mehta, Broker of Record, ELIXIR REAL ESTATE INC. ITSO
- C$839,0004 bd2 ba962 sqft33 Burwell Ave, Hamilton, ON L8G 3L8For SaleMLS ID #40819541, Sharona Kaminker, Salesperson, Keller Williams Complete Realty. ITSO
- C$679,0006 bd3 ba1.1k sqft112 Nash Rd S, Hamilton, ON L8K 4J7For SaleMLS ID #40827549, Surat S. Multani, Salesperson, RE/MAX Escarpment Realty Inc.. ITSO
- C$849,9883 bd3 ba1.6k sqft58 Centennial Pkwy S, Hamilton, ON L8G 2C5For SaleMLS ID #40831856, Annette Vance, Salesperson, ROYAL LEPAGE SIGNATURE REALTY. ITSO
- C$829,9004 bd2 ba1.5k sqft27 Brentwood Dr, Stoney Creek, ON L8G 2W9For SaleMLS ID #40843051, Nicole De Luca-Owen, Salesperson, RE/MAX Escarpment Realty Inc.. ITSO
- C$689,9002 bd2 ba1.1k sqft18 Ipswich Pl, Hamilton, ON L8K 3E7For SaleMLS ID #40852054, Jenn Stoneman, Salesperson, Right at Home Realty. ITSO
- C$799,9003 bd2 ba1.1k sqft238 Fairridge Rd, Hamilton, ON L8K 5M4For SaleMLS ID #40827742, Marg Morren, Salesperson, RE/MAX Escarpment Realty Inc.. ITSO
- C$849,0004 bd2 ba1.2k sqft116 Highridge Ave, Hamilton, ON L8E 3Y9For SaleMLS ID #40838768, Ramsin Kamo, Salesperson, Coldwell Banker Community Professionals. ITSO
- C$689,0003 bd2 ba927 sqft127 Taylor Ave, Hamilton, ON L8K 3T1For SaleMLS ID #40850564, Kellie Frizell, Salesperson, Keller Williams Edge Realty. ITSO
- C$795,5004 bd2 ba1.1k sqft164 Hanover Pl, Hamilton, ON L8K 5X6For SaleMLS ID #40848950, Wesley Degroot, Salesperson, RE/MAX Escarpment Realty Inc.. ITSO
- C$799,9005 bd2 ba1k sqft75 Hanover Pl, Hamilton, ON L8K 5X7For SaleMLS ID #40831617, Rod Frank, Salesperson, RE/MAX Escarpment Frank Realty. ITSO
- C$769,9004 bd2 ba1.1k sqft83 Riverdale Dr, Hamilton, ON L8E 1K2For SaleMLS ID #40835108, Jas Sohal, Broker, RE/MAX Escarpment Realty Inc.. ITSO
- C$1,099,9006 bd5 ba1.7k sqft602 Cochrane Rd, Hamilton, ON L8K 3H6For SaleMLS ID #40851150, Sara Petta, Broker, RE/MAX Escarpment Realty Inc.. ITSO
- C$665,0004 bd2 ba1.2k sqft18 Pleasant Ave, Hamilton, ON L8G 2L2For SaleMLS ID #40843435, Jennifer Melo, Salesperson, RE/MAX Escarpment Golfi Realty Inc.. ITSO
