Skip main navigation
For sale
  • C$699,000

    18 Ipswich Pl, Hamilton, ON L8K 3E7

    2beds
    1,192sqft
    Single Family Residence, Residential
    Built in 1954
    4,410 Square Feet Lot
    $-- Zestimate®
    C$586/sqft
    C$-- HOA

    What's special

    Two spacious bedroomsTwo beautifully renovated bathroomsStunning fully renovated kitchenHigh-end appliancesThoughtful designFinished basementAbundant storage options
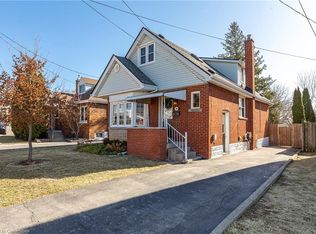
    Situated on a quiet, family-friendly court in the desirable Rosedale neighborhood, this beautifully updated 1½-storey home offers the perfect blend of character, comfort, and modern finishes. Just shy of 1,200 sq. ft., this inviting home features two spacious bedrooms on the upper level, two beautifully renovated bathrooms and hardwood throughout. Versatile main floor room currently used as a dining area can easily be restored to a third bedroom, providing added flexibility for families, guests, or a home office. The stunning, fully renovated kitchen is a true showpiece, complete with high-end appliances and thoughtful design. The finished basement provides additional living space along with abundant storage options. Outside, you'll find exceptional curb appeal, meticulously maintained gardens, a newly installed privacy gate, and an oversized deck that's perfect for relaxing or entertaining. A detached garage and generous driveway parking offer plenty of space for vehicles and guests. Rosedale neighborhood is known for its mature trees, welcoming community, and convenient access to parks, schools, shopping, and major commuter routes, this move-in-ready home is a rare opportunity to enjoy stylish living in one of Hamilton's most beloved areas.
    34 days
    |
    12
    |
    0
    |

    Zillow last checked:

    Listing updated:

    Listed by:

    Jenn Stoneman, Salesperson,

    Right at Home Realty

    Source: ITSO,MLS®#: 40835614Originating MLS®#: Cornerstone Association of REALTORS®

      Facts & features

      Interior

      Bedrooms & bathrooms
      • Bedrooms: 2
      • Bathrooms: 2
      • Full bathrooms: 2
      • Main level bathrooms: 1
      Other
      • Level: Second
      • Area: 157.77
      • Dimensions: 12ft. 9in. x 13ft. 5in.
      Bedroom
      • Level: Second
      • Area: 121.5
      • Dimensions: 12ft. 9in. x 10ft. 5in.
      Bathroom
      • Features: 3-Piece
      • Level: Main
      • Area: 28.99
      • Dimensions: 7ft. 7in. x 4ft. 10in.
      Bathroom
      • Features: 3-Piece
      • Level: Basement
      • Area: 24.5
      • Dimensions: 6ft. 8in. x 4ft. 3in.
      Breakfast room
      • Level: Main
      • Area: 90.9
      • Dimensions: 10ft. 10in. x 9ft. 0in. x 0ft. 0in.
      Dining room
      • Level: Main
      • Area: 91.81
      • Dimensions: 10ft. 10in. x 9ft. 9in.
      Kitchen
      • Level: Main
      • Area: 91.32
      • Dimensions: 10ft. 8in. x 9ft. 6in.
      Living room
      • Level: Main
      • Area: 141.56
      • Dimensions: 10ft. 9in. x 14ft. 3in.
      Recreation room
      • Level: Basement
      • Area: 315.96
      • Dimensions: 21ft. 5in. x 15ft. 1in.
      Storage
      • Level: Basement
      • Area: 110.1
      • Dimensions: 11ft. 1in. x 10ft. 0in. x 0ft. 0in.
      Utility room
      • Level: Basement
      • Area: 187.5
      • Dimensions: 11ft. 1in. x 17ft. 3in.
      Heating
      • Forced Air, Natural Gas
      Cooling
      • Central Air
      Appliances
      • Included: Dishwasher, Dryer, Freezer, Range Hood, Refrigerator, Stove, Washer
      • Laundry: In-Suite
      Features
      • Auto Garage Door Remote(s), Ceiling Fan(s)
      • Windows: Window Coverings
      • Basement: Full,Partially Finished
      • Has fireplace: No
      Interior area
      • Total structure area: 1,192
      • Total interior livable area: 1,192 sqft
      • Finished area above ground: 1,192

      Property

      Parking
      • Total spaces: 5
      • Parking features: Detached Garage, Garage Door Opener, Asphalt, Private Drive Single Wide
      • Garage spaces: 1
      • Uncovered spaces: 4
      Features
      • Stories: 1
      • Patio & porch: Deck
      • Frontage type: West
      • Frontage length: 45.00
      Lot
      • Size: 4,410 Square Feet
      • Dimensions: 45 x 98
      • Features: Urban, Rectangular, Highway Access, Park, Public Transit, Schools
      Details
      • Parcel number: 172720158
      • Zoning: C

      Construction

      Type & style
      • Home type: SingleFamily
      • Property subtype: Single Family Residence, Residential
      Materials
      • Brick, Vinyl Siding
      • Foundation: Concrete Block
      • Roof: Asphalt Shing
      Condition
      • 51-99 Years
      • New construction: No
      • Year built: 1954

      Utilities & green energy

      • Sewer: Sewer (Municipal)
      • Water: Municipal

      Community & HOA

      Location
      • Region: Hamilton

      Financial & listing details

      • Price per square foot: C$586/sqft
      • Annual tax amount: C$4,656
      • Date on market: 6/5/2026
      • Inclusions: Dishwasher, Dryer, Freezer, Garage Door Opener, Range Hood, Refrigerator, Stove, Washer, Window Coverings, Electric Fireplace
      • Exclusions: None
      Jenn Stoneman, Salesperson

      Jenn Stoneman, Salesperson

      By pressing Contact Agent, you agree that the real estate professional identified above may call/text you about your search, which may involve use of automated means and pre-recorded/artificial voices. You don't need to consent as a condition of buying any property, goods, or services. Message/data rates may apply. You also agree to our Terms of Use. Zillow does not endorse any real estate professionals. We may share information about your recent and future site activity with your agent to help them understand what you're looking for in a home.

        Price history

        DateEventPrice
        6/5/2026Listed for saleC$699,000+2.8%C$586/sqft
        Source: ITSO #40835614 Report a problem
        4/19/2023Listing removed--
        Source: Cornerstone Association of REALTORS® - Hamilton-Burlington #H4159779 Report a problem
        4/6/2023Price changeC$679,900-2.9%C$570/sqft
        Source: Cornerstone Association of REALTORS® - Hamilton-Burlington #H4159779 Report a problem
        4/1/2023Listed for saleC$699,900C$587/sqft
        Source: Cornerstone Association of REALTORS® - Hamilton-Burlington #H4159779 Report a problem

        Public tax history

        Tax history is unavailable.

        Climate risks

        Neighborhood: Bartonville

        Getting around

        75 / 100
        Very Walkable
        63 / 100
        Bikeable

        Nearby schools

        GreatSchools rating

        No schools nearby

        We couldn't find any schools near this home.

        Similar homes

        Skip to the end of the carouselSkip to the beginning of the carousel