Exceptional Bungalow with in-law suite! This newly renovated bungalow just minutes from the highway offers the perfect blend of modern living and investment potential. Featuring sleek upgrades and thoughtful design throughout, this property is ideal for families or savvy buyers seeking an income-generating opportunity. A bright, beautifully finished in-law suite with its own private walk-up entrance from the basement. Perfect for multi-generational living, hosting guests, or generating rental income, this space adds incredible value to your investment. Upstairs, the open-concept layout is bathed in natural light, with contemporary finishes and 2 generously sized bedrooms. The kitchen boasts brand new appliances, custom cabinetry, and a stunning backsplash, making it the heart of the home. Step into the spacious backyard, ready to be transformed into your perfect outdoor retreat.. The home also includes ample parking and is located on a quiet dead end street. Just steps away from top-rated schools, parks, golf courses and all the conveniences Rosedale has to offer. Don't miss this rare opportunity to kick off the new year with a property that offers endless potential. Whether you're looking to call it home or maximize your investment portfolio, this property is a must-see.
For sale
C$644,000
51 Woodbridge Rd, Hamilton, ON L8K 3C8
3beds
838sqft
Single Family Residence, Residential
Built in ----
4,019 Square Feet Lot
$-- Zestimate®
C$768/sqft
C$-- HOA
What's special
Newly renovated bungalowContemporary finishesCustom cabinetryStunning backsplashSpacious backyardAmple parkingQuiet dead end street
- 47 days
- 8
- 0
Zillow last checked:
Listing updated:
Listed by:
Joshua Doyle, Salesperson,
Real Broker Ontario Ltd.
Source: ITSO,MLS®#: 40858826Originating MLS®#: Cornerstone Association of REALTORS®
Facts & features
Interior
Bedrooms & bathrooms
- Bedrooms: 3
- Bathrooms: 2
- Full bathrooms: 2
- Main level bathrooms: 1
- Main level bedrooms: 2
Bedroom
- Level: Main
Bedroom
- Level: Main
Bedroom
- Level: Basement
Bathroom
- Features: 4-Piece
- Level: Basement
Bathroom
- Features: 4-Piece
- Level: Main
Dining room
- Level: Second
Kitchen
- Level: Main
Kitchen
- Level: Basement
Laundry
- Level: Basement
Living room
- Level: Main
Living room
- Level: Basement
Other
- Level: Main
Heating
- Forced Air
Cooling
- Central Air
Appliances
- Included: Water Heater, Dishwasher, Dryer, Refrigerator, Stove, Washer
- Laundry: In Basement, In-Suite, Main Level
Features
- Accessory Apartment, In-Law Floorplan
- Basement: Full,Finished
- Has fireplace: No
Interior area
- Total structure area: 838
- Total interior livable area: 838 sqft
- Finished area above ground: 838
Property
Parking
- Total spaces: 3
- Parking features: Private Drive Single Wide
- Uncovered spaces: 3
Features
- Stories: 1
- Frontage type: South
- Frontage length: 40.10
Lot
- Size: 4,019 Square Feet
- Dimensions: 40.1 x 100.23
- Features: Urban, Near Golf Course, Major Highway, Park, Public Transit, School Bus Route, Schools, Trails
Details
- Parcel number: 171110123
- Zoning: R1
Construction
Type & style
- Home type: SingleFamily
- Architectural style: Bungalow
- Property subtype: Single Family Residence, Residential
Materials
- Brick
- Foundation: Block
- Roof: Asphalt Shing
Condition
- 51-99 Years
- New construction: No
Utilities & green energy
- Sewer: Sewer (Municipal)
- Water: Municipal
Community & HOA
Location
- Region: Hamilton
Financial & listing details
- Price per square foot: C$768/sqft
- Annual tax amount: C$3,744
- Date on market: 8/28/2026
- Inclusions: Dishwasher, Dryer, Refrigerator, Stove, Washer, Basement Applicances ( Washer, Dryer, Fridge, Stove )
- Exclusions: None
Price history
| Date | Event | Price |
|---|---|---|
| 8/28/2026 | Price change | C$644,000-15.8%C$768/sqft |
Source: ITSO #40858826 Report a problem | ||
| 1/6/2025 | Listed for sale | C$765,000+39.1%C$913/sqft |
Source:  TRREB #X11907914 Report a problem TRREB #X11907914 Report a problem | ||
| 8/8/2024 | Listing removed | -- |
Source:  Cornerstone Association of REALTORS® - Hamilton-Burlington #H4200988 Report a problem Cornerstone Association of REALTORS® - Hamilton-Burlington #H4200988 Report a problem | ||
| 7/29/2024 | Listed for sale | C$550,000C$656/sqft |
Source: Cornerstone Association of REALTORS® - Hamilton-Burlington #H4200988 Report a problem | ||
Public tax history
Tax history is unavailable.
Climate risks
Neighborhood: Rosedale
Nearby schools
GreatSchools rating
No schools nearby
We couldn't find any schools near this home.
Similar homes
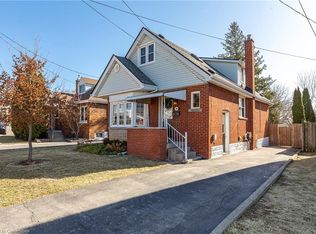
- C$639,0005 bd2 ba927 sqft245 Glenholme Ave, Hamilton, ON L8K 3L9For Sale
 MLS ID #40858807, Michael Phinney, Salesperson, Royal LePage Real Estate Services Phinney Real Estate. ITSO
 - C$639,9002 bd2 ba1.2k sqft233 Auburn Ave, Hamilton, ON L8K 3B7For Sale
 MLS ID #40852617, Michelle Carretta, Salesperson, Royal LePage State Realty. ITSO
 - C$614,5004 bd3 ba1k sqft250 Rosslyn Ave N, Hamilton, ON L8L 7R1For Sale
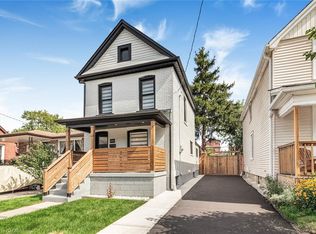 MLS ID #40869629, Surat S. Multani, Salesperson, RE/MAX Escarpment Realty Inc.. ITSO
 - C$629,0004 bd2 ba967 sqft65 Kenilworth Ave S, Hamilton, ON L8K 2T1For Sale
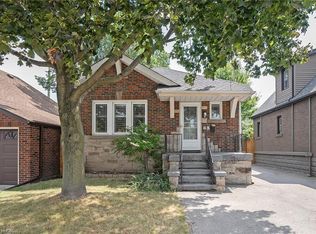 MLS ID #40861308, Greg Kuchma, Broker, RE/MAX Escarpment Realty Inc.. ITSO
