Completely renovated 2+1 bedroom detached home featuring modern finishes and new appliances. Bright and spacious layout with 2 bedrooms on the main floor and 1 bedroom in the fully finished basement. Enjoy 2 Brand new bathrooms, a spacious living area, attached garage and front-yard parking. Conveniently located close to public transit, shopping, schools, restaurants and other amenities. Move-in ready and perfect for first-time buyers, families or investors.
For sale
C$549,900
73 Adair Ave S, Hamilton, ON L8K 3S4
3beds
800sqft
Single Family Residence, Residential
Built in ----
3,484 Square Feet Lot
$-- Zestimate®
C$687/sqft
C$-- HOA
What's special
- 5 hours
- 2
- 0
Zillow last checked:
Listing updated:
Listed by:
Dave Sohal, Broker of Record,
Bridgecan Realty Corp.,
Divraj Singh Bajwa, Salesperson,
Bridgecan Realty Corp.
Source: ITSO,MLS®#: 40869410Originating MLS®#: Cornerstone Association of REALTORS®
Facts & features
Interior
Bedrooms & bathrooms
- Bedrooms: 3
- Bathrooms: 2
- Full bathrooms: 2
- Main level bathrooms: 1
- Main level bedrooms: 2
Bedroom
- Level: Basement
Bedroom
- Level: Main
Other
- Level: Main
Bathroom
- Features: 3-Piece
- Level: Basement
Bathroom
- Features: 4-Piece
- Level: Main
Dining room
- Level: Main
Eat in kitchen
- Level: Main
Family room
- Level: Basement
Living room
- Level: Main
Heating
- Forced Air
Cooling
- Central Air
Appliances
- Included: Dishwasher, Dryer, Refrigerator, Stove, Washer
Features
- Other
- Basement: Full,Finished
- Has fireplace: No
Interior area
- Total structure area: 800
- Total interior livable area: 800 sqft
- Finished area above ground: 800
Property
Parking
- Total spaces: 3
- Parking features: Attached Garage, Front Yard Parking
- Attached garage spaces: 1
- Uncovered spaces: 2
Features
- Stories: 1
- Frontage type: South
- Frontage length: 30.00
Lot
- Size: 3,484 Square Feet
- Dimensions: 30 x 115
- Features: Urban, Public Transit, Other
Details
- Parcel number: 172770097
- Zoning: C
Construction
Type & style
- Home type: SingleFamily
- Architectural style: Bungalow
- Property subtype: Single Family Residence, Residential
Materials
- Aluminum Siding
- Roof: Asphalt Shing
Condition
- 51-99 Years
- New construction: No
Utilities & green energy
- Sewer: Sewer (Municipal)
- Water: Municipal
Community & HOA
Location
- Region: Hamilton
Financial & listing details
- Price per square foot: C$687/sqft
- Annual tax amount: C$2,851
- Date on market: 10/6/2026
- Inclusions: Dishwasher, Dryer, Refrigerator, Stove, Washer
Price history
| Date | Event | Price |
|---|---|---|
| 10/6/2026 | Price change | C$549,900-6.6%C$687/sqft |
Source:  TRREB #X13867658 Report a problem TRREB #X13867658 Report a problem | ||
| 8/19/2026 | Listed for sale | C$589,000C$736/sqft |
Source: TRREB #X13693096 Report a problem | ||
Public tax history
Tax history is unavailable.
Climate risks
Neighborhood: Glenview
Nearby schools
GreatSchools rating
No schools nearby
We couldn't find any schools near this home.

Similar homes
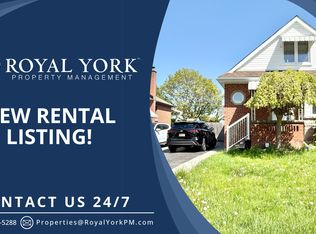
- C$544,5005 bd2 ba1.1k sqft11 Selkirk Ave, Hamilton, ON L8H 5L6For Sale
 MLS ID #40868357, Diana Gallacher, Salesperson, Royal LePage State Realty Inc.. ITSO
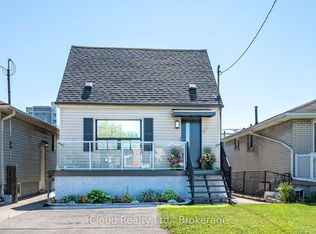
 - C$549,9903 bd2 ba1.1k sqft17 Craigmiller Ave, Hamilton, ON L8L 3H9For Sale
 MLS ID #40865917, Andrew Springstead, Salesperson, RE/MAX Escarpment Realty Inc.. ITSO
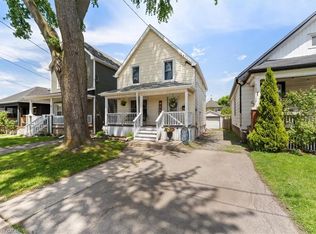
 - C$629,0003 bd2 ba777 sqft206 E 19th St, Hamilton, ON L9A 4S5For Sale
 MLS ID #40866082, Faye Meal, Broker, Right at Home Realty. ITSO
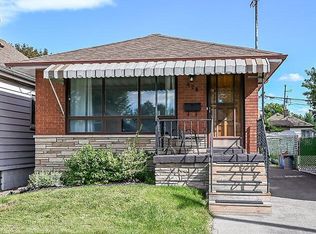
 - C$524,9003 bd2 ba816 sqft428 Brunswick St, Hamilton, ON L8H 6S4For Sale
 MLS ID #40863175, Luanne Labreche, Salesperson, Royal LePage State Realty Inc.. ITSO
