This one is for YOU! Solid brick bungalow with great curb appeal. This home features 3 bedrooms with original hardwood, plus newer flooring and painted thru-out. 2 bathrooms, separate side entrance to finished basement with spacious recrm and gas fireplace. Inlaw potential. Long driveway for lots of parking and an adorable backyard with some newer fencing. Friendly neighbourhood in this good location. Public transit, short distance to parks, shopping and close to Red Hill to go anywhere! Get inside to see it all (and more possibilities), excellent value. Flooring material available to stay (to finish stairs and bathroom). Appliances negotiable.
For sale
C$524,900
428 Brunswick St, Hamilton, ON L8H 6S4
3beds
816sqft
Single Family Residence, Residential
Built in ----
3,000 Square Feet Lot
$-- Zestimate®
C$643/sqft
C$-- HOA
What's special
Solid brick bungalowGreat curb appealNewer flooringPainted thru-outGas fireplaceAdorable backyardNewer fencing
- 7 hours
- 6
- 0
Zillow last checked:
Listing updated:
Listed by:
Luanne Labreche, Salesperson,
Royal LePage State Realty Inc.
Source: ITSO,MLS®#: 40863175Originating MLS®#: Cornerstone Association of REALTORS®
Facts & features
Interior
Bedrooms & bathrooms
- Bedrooms: 3
- Bathrooms: 2
- Full bathrooms: 2
- Main level bathrooms: 1
- Main level bedrooms: 3
Other
- Level: Main
Bedroom
- Level: Main
Bathroom
- Features: 4-Piece
- Level: Main
Bathroom
- Features: 3-Piece
- Level: Basement
Eat in kitchen
- Level: Main
Laundry
- Level: Basement
Living room
- Level: Main
Other
- Level: Basement
Recreation room
- Level: Basement
Storage
- Level: Basement
Utility room
- Level: Basement
Heating
- Forced Air, Natural Gas
Cooling
- Central Air
Appliances
- Included: Water Heater, Water Purifier
- Laundry: In Basement
Features
- Ceiling Fan(s), Water Meter, Work Bench
- Basement: Full,Finished
- Number of fireplaces: 1
- Fireplace features: Recreation Room
Interior area
- Total structure area: 1,550
- Total interior livable area: 816 sqft
- Finished area above ground: 816
- Finished area below ground: 734
Video & virtual tour
Property
Parking
- Total spaces: 4
- Parking features: Private Drive Single Wide
- Uncovered spaces: 4
Features
- Stories: 1
- Exterior features: Awning(s)
- Frontage type: East
- Frontage length: 30.00
Lot
- Size: 3,000 Square Feet
- Dimensions: 30 x 100
- Features: Urban, Rectangular, Highway Access, Major Highway, Park, Public Transit, Shopping Nearby
Details
- Parcel number: 172890062
- Zoning: C
Construction
Type & style
- Home type: SingleFamily
- Architectural style: Bungalow
- Property subtype: Single Family Residence, Residential
Materials
- Brick, Stone, Other
- Foundation: Concrete Block
- Roof: Asphalt Shing
Condition
- 16-30 Years
- New construction: No
Utilities & green energy
- Sewer: Sewer (Municipal)
- Water: Municipal
Community & HOA
Location
- Region: Hamilton
Financial & listing details
- Price per square foot: C$643/sqft
- Annual tax amount: C$3,317
- Date on market: 9/16/2026
- Inclusions: Negotiable, Remainder Flooring Materials, 2 Sheds. Appliances Negotiable.
Price history
| Date | Event | Price |
|---|---|---|
| 9/16/2026 | Listed for sale | C$524,900C$643/sqft |
Source:  TRREB #X13792054 Report a problem TRREB #X13792054 Report a problem | ||
Public tax history
Tax history is unavailable.
Climate risks
Neighborhood: McQuesten
Nearby schools
GreatSchools rating
No schools nearby
We couldn't find any schools near this home.
Similar homes
- C$499,0003 bd2 ba766 sqft1494 Main St E, Hamilton, ON L8K 1E1For Sale
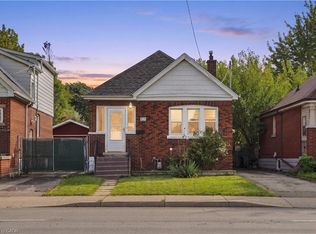 MLS ID #40863192, Michael St. Jean, Salesperson, Michael St. Jean Realty Inc.. ITSO
 - C$529,9003 bd2 ba1k sqft20 Nelligan Pl, Hamilton, ON L8K 4X7For Sale
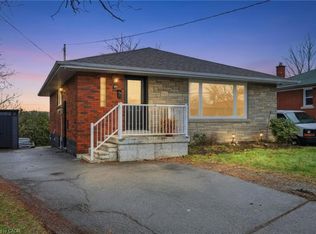 MLS ID #40863875, Michael St. Jean, Salesperson, Michael St. Jean Realty Inc.. ITSO
 - C$529,9003 bd2 ba697 sqft36 Mahony Ave, Hamilton, ON L8H 3C5For Sale
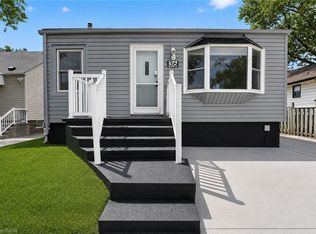 MLS ID #40861328, Babar Muhammad, Salesperson, eXp Realty. ITSO
 - C$539,8003 bd2 ba952 sqft51 Barons Ave N, Hamilton, ON L8H 5A3For Sale
 MLS ID #40861965, Janelle Leblanc, Salesperson, Real Broker Ontario Ltd.. ITSO
