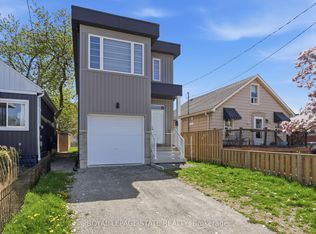
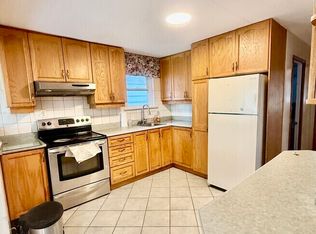
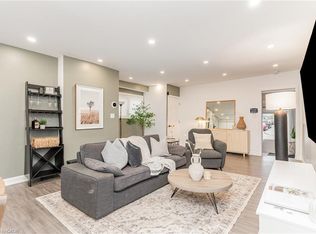
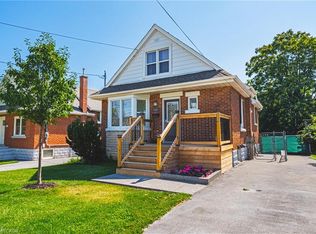
Lovely, BRIGHT, 1.5 Storey, 3 Bedroom Home with Recently Renovated Lower Level IN-LAW SUITE Complete with 1 Bedroom,1 Bath, Full Kitchen, In-Suite Laundry and Separate Entrance. Whether You're Looking to Generate Rental Income, Accommodate Extended Family, or Create a Private Guest Space, this Self-Contained Suite Provides Outstanding Flexibility. Fully Fenced Backyard Ideal for Relaxing and Entertaining. The Oversized, Detached Garage & Extended Single Driveway Offers Ample Parking and Additional Storage. Situated on a Quiet Street and Just Minutes to the Redhill Valley Parkway/Linc and QEW Access, Amenities, Shopping and on a Main Transit Route. This is a Fantastic Opportunity to own a Versatile Home in a Convenient Location, with the Added Benefit of Income Potential and Flexible Living Arrangements
Pending
C$585,000
28 Delena Ave S, Hamilton, ON L8H 1B6
4beds
1,110sqft
Single Family Residence, Residential
Built in ----
3,720 Square Feet Lot
$-- Zestimate®
C$527/sqft
C$-- HOA
What's special
Oversized detached garage
- 79 days
- 7
- 0
Zillow last checked:
Listing updated:
Listed by:
Susan Mcarthur, Salesperson,
Royal LePage State Realty Inc.
Source: ITSO,MLS®#: 40841811Originating MLS®#: Cornerstone Association of REALTORS®
Facts & features
Interior
Bedrooms & bathrooms
- Bedrooms: 4
- Bathrooms: 2
- Full bathrooms: 2
- Main level bathrooms: 1
- Main level bedrooms: 1
Bedroom
- Level: Main
- Area: 110.43
- Dimensions: 11ft. 1in. x 10ft. 3in.
Bedroom
- Level: Second
- Area: 101.51
- Dimensions: 10ft. 10in. x 10ft. 5in.
Bedroom
- Level: Second
- Area: 100.8
- Dimensions: 10ft. 3in. x 10ft. 5in.
Bedroom
- Level: Basement
- Area: 143.91
- Dimensions: 11ft. 7in. x 13ft. 0in. x 0ft. 0in.
Bathroom
- Features: 3-Piece, Laundry
- Level: Main
Bathroom
- Features: 3-Piece
- Level: Basement
Eat in kitchen
- Level: Main
- Area: 141.38
- Dimensions: 14ft. 11in. x 10ft. 2in.
Kitchen
- Level: Basement
- Area: 111.16
- Dimensions: 11ft. 5in. x 10ft. 6in.
Laundry
- Level: Basement
Living room
- Features: Hardwood Floor
- Level: Main
- Area: 177.3
- Dimensions: 11ft. 4in. x 16ft. 6in.
Living room
- Level: Basement
- Area: 263.11
- Dimensions: 10ft. 10in. x 26ft. 5in.
Heating
- Forced Air, Natural Gas
Cooling
- Central Air
Appliances
- Included: Water Heater, Dishwasher, Dryer, Range Hood, Refrigerator, Stove, Washer
- Laundry: Lower Level, Main Level
Features
- In-Law Floorplan
- Windows: Window Coverings
- Basement: Separate Entrance,Full,Finished,Sump Pump
- Has fireplace: No
Interior area
- Total structure area: 1,762
- Total interior livable area: 1,110 sqft
- Finished area above ground: 1,110
- Finished area below ground: 651
Video & virtual tour
Property
Parking
- Total spaces: 5
- Parking features: Detached Garage, Private Drive Single Wide
- Garage spaces: 1
- Uncovered spaces: 4
Features
- Stories: 1
- Frontage type: West
- Frontage length: 40.00
Lot
- Size: 3,720 Square Feet
- Dimensions: 40 x 93
- Features: Urban, Highway Access, Hospital, Library, Park, Place of Worship, Public Transit, Quiet Area, Rec./Community Centre, Schools, Shopping Nearby
Details
- Parcel number: 172860265
- Zoning: C
Construction
Type & style
- Home type: SingleFamily
- Property subtype: Single Family Residence, Residential
Materials
- Aluminum Siding
- Foundation: Concrete Block
- Roof: Asphalt Shing
Condition
- 51-99 Years
- New construction: No
Utilities & green energy
- Sewer: Sewer (Municipal)
- Water: Municipal
Community & HOA
Location
- Region: Hamilton
Financial & listing details
- Price per square foot: C$527/sqft
- Annual tax amount: C$3,114
- Date on market: 6/22/2026
- Inclusions: Dishwasher, Dryer, Range Hood, Refrigerator, Stove, Washer, Window Coverings, Stainless Steel Fridge In Basement, Stainless Steel Hood Fan In Basement, Stainless Steel Stove In Basement, Washer In Basement, Dryer In Basement, Electrical Light Fixtures, 2 X Kitchen Island/Table & Chair
- Exclusions: Tenants Belongings
Price history
| Date | Event | Price |
|---|---|---|
| 8/12/2026 | Pending sale | C$585,000C$527/sqft |
Source: ITSO #40841811 Report a problem | ||
| 8/4/2026 | Contingent | C$585,000C$527/sqft |
Source: ITSO #40841811 Report a problem | ||
| 7/24/2026 | Price change | C$585,000-2.5%C$527/sqft |
Source: ITSO #40841811 Report a problem | ||
| 6/22/2026 | Listed for sale | C$599,900C$540/sqft |
Source: ITSO #40841811 Report a problem | ||
Public tax history
Tax history is unavailable.
Climate risks
Neighborhood: McQuesten
Nearby schools
GreatSchools rating
No schools nearby
We couldn't find any schools near this home.
Schools provided by the listing agent
- Elementary: Viscount Montgomery/St. Eugene
- High: Sir Winston Churchill/Cathedral
Source: ITSO. This data may not be complete. We recommend contacting the local school district to confirm school assignments for this home.

Similar homes
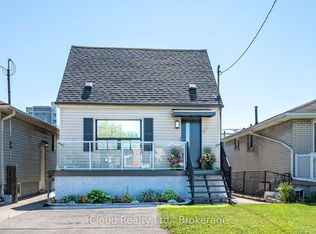
- C$599,0003 bd2 ba927 sqft127 Taylor Ave, Hamilton, ON L8K 3T1For Sale
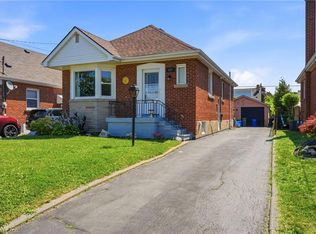 MLS ID #40860394, Kellie Frizell, Salesperson, Keller Williams Edge Realty. ITSO
 - C$569,0003 bd2 ba1.3k sqft4 Robins Ave, Hamilton, ON L8H 4M6For Sale
 MLS ID #40861663, Greg De Denus, Salesperson, RE/MAX Escarpment Realty Inc.. ITSO
 - C$649,9003 bd3 ba1.1k sqft239 Rosewood Rd, Hamilton, ON L8K 3J5For Sale
 MLS ID #40861212, Justin Little, Salesperson, RE/MAX Escarpment Realty Inc.. ITSO
 - C$598,5784 bd3 ba1.5k sqft578 1/2 Barnaby St, Hamilton, ON L8H 6T9For Sale
 MLS ID #40860278, Jeff Bonner, Salesperson, One Percent Realty Ltd.. ITSO
