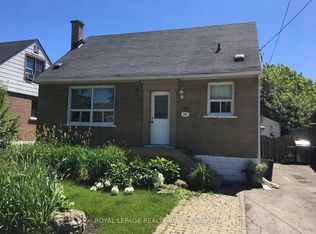
This charming 1½-storey home offers an abundance of finished living space, thoughtful updates, and exceptional versatility. The beautifully renovated kitchen and updated main bathroom bring a modern touch, while the functional layout features two bedrooms on the main floor and an oversized third bedroom upstairs, ideal as a spacious primary retreat, home office, or bonus family room. The finished basement features a separate entrance, an additional bedroom, and a kitchenette, offering excellent flexibility for extended family, guests, or in-law living. At the rear of the home, a fully enclosed sunroom with a hot tub hookup provides the perfect space to relax and entertain year-round. Outside, the spacious backyard offers plenty of room for children, pets, gardening, or summer gatherings. Beautifully maintained and full of character, this home is move-in ready while offering incredible potential to make it your own. Conveniently located close to schools, parks, shopping, transit, and major commuter routes, this is an opportunity you won’t want to miss!
For sale
C$589,900
197 E 12th St, Hamilton, ON L9A 3X5
4beds
1,561sqft
Single Family Residence, Residential
Built in 1950
4,182 Square Feet Lot
$-- Zestimate®
C$378/sqft
C$-- HOA
What's special
Beautifully renovated kitchenUpdated main bathroomFunctional layoutOversized third bedroom upstairsSpacious primary retreatHome officeBonus family room
- 11 days
- 34
- 2
Zillow last checked:
Listing updated:
Listed by:
Michelle Mans, Salesperson,
Royal LePage State Realty Inc.
Source: ITSO,MLS®#: 40856899Originating MLS®#: Cornerstone Association of REALTORS®
Facts & features
Interior
Bedrooms & bathrooms
- Bedrooms: 4
- Bathrooms: 2
- Full bathrooms: 2
- Main level bathrooms: 1
- Main level bedrooms: 2
Bedroom
- Level: Main
Bedroom
- Level: Main
Other
- Level: Second
Bedroom
- Level: Lower
Bathroom
- Features: 4-Piece
- Level: Main
Bathroom
- Features: 3-Piece
- Level: Lower
Foyer
- Level: Main
Kitchen
- Level: Main
Laundry
- Level: Lower
Other
- Level: Main
Other
- Level: Lower
Recreation room
- Level: Lower
Heating
- Forced Air, Natural Gas
Cooling
- Central Air
Appliances
- Included: Dishwasher, Dryer, Microwave, Refrigerator, Stove, Washer
- Laundry: In Basement
Features
- Accessory Apartment, Ceiling Fan(s), In-law Capability, In-Law Floorplan, Other
- Basement: Walk-Out Access,Full,Finished
- Has fireplace: No
Interior area
- Total structure area: 2,166
- Total interior livable area: 1,561 sqft
- Finished area above ground: 1,561
- Finished area below ground: 605
Property
Parking
- Total spaces: 4
- Parking features: Outside/Surface/Open
- Uncovered spaces: 4
Features
- Stories: 2
- Exterior features: Awning(s)
- Frontage type: East
- Frontage length: 41.00
Lot
- Size: 4,182 Square Feet
- Dimensions: 41 x 102
- Features: Urban, Open Spaces, Park, Place of Worship, Playground Nearby, Public Transit
Details
- Additional structures: Shed(s), Storage
- Parcel number: 170500153
- Zoning: C
Construction
Type & style
- Home type: SingleFamily
- Architectural style: Traditional
- Property subtype: Single Family Residence, Residential
Materials
- Aluminum Siding, Vinyl Siding
- Foundation: Concrete Block
- Roof: Asphalt Shing
Condition
- 51-99 Years
- New construction: No
- Year built: 1950
Utilities & green energy
- Sewer: Sewer (Municipal)
- Water: Municipal
- Utilities for property: Electricity Connected, Natural Gas Connected
Community & HOA
Location
- Region: Hamilton
Financial & listing details
- Price per square foot: C$378/sqft
- Annual tax amount: C$4,234
- Date on market: 8/19/2026
- Inclusions: Dishwasher, Dryer, Microwave, Refrigerator, Stove, Washer
- Exclusions: Basement Fridge
- Electric utility on property: Yes
Price history
| Date | Event | Price |
|---|---|---|
| 8/19/2026 | Listed for sale | C$589,900C$378/sqft |
Source:  TRREB #X13692294 Report a problem TRREB #X13692294 Report a problem | ||
Public tax history
Tax history is unavailable.
Climate risks
Neighborhood: Inch Park
Nearby schools
GreatSchools rating
No schools nearby
We couldn't find any schools near this home.
Similar homes
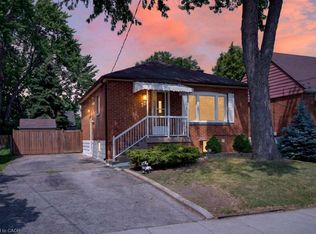
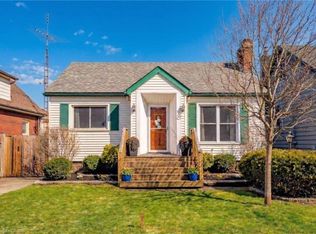
- C$579,7774 bd2 ba856 sqft22 David Ave, Hamilton, ON L9A 3V1For Sale
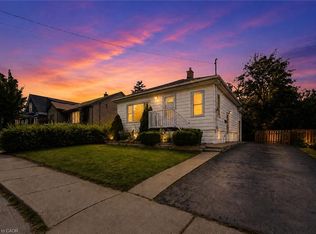 MLS ID #40859172, Zaya Oshana, Salesperson, RE/MAX Escarpment Realty Inc.. ITSO
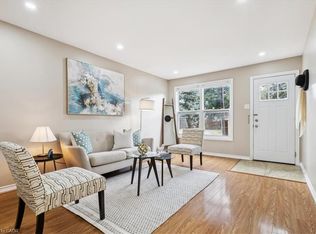
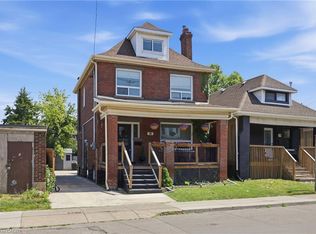
 - C$599,8005 bd2 ba1k sqft20 E 18th St, Hamilton, ON L9A 4N7For Sale
 MLS ID #40807735, Diane Price, Salesperson, Keller Williams Complete Realty. ITSO
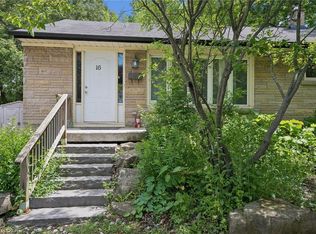
 - C$549,0005 bd2 ba1.1k sqft30 Lottridge St, Hamilton, ON L8L 6T5For Sale
 MLS ID #40859171, Abbie Kaczmarek, Salesperson, RE/MAX Escarpment Realty Inc.. ITSO
 - C$599,9006 bd2 ba1k sqft16 Beaucourt Pl, Hamilton, ON L8S 2P7For Sale
 MLS ID #40858707, Timothy Wai Ming Hong, Salesperson, Rock Star Real Estate Inc.. ITSO
