Thoughtfully updated, versatile, and move-in ready, 481 Upper Gage Avenue offers over 1,900 sq. ft. of finished living space, 5 bedrooms, 2 bathrooms, and a fully finished in-law suite with its own private, covered separate entrance. Whether you’re accommodating extended family or looking for a home with the potential to help offset monthly mortgage costs, this property offers the space and flexibility today’s buyers are looking for. Lovingly maintained by the current owners, this home reflects years of thoughtful care and ongoing improvements. Notable updates include modern flooring, refreshed paint, stylish light fixtures, stainless steel kitchen appliances, updated windows and doors, a new furnace and A/C (2024), brand new roof (2025), and roof de-icing cables (2026), offering peace of mind for years to come. Crown moulding adds character throughout the main living areas while the functional layout provides flexibility for a variety of living arrangements. Step outside to beautifully landscaped front and rear yards, a fully fenced backyard perfect for children and pets, and a powered rear shed that’s ideal for a workshop, storage, or hobby space. As one of Upper Gage’s original homes, this property is also one of the few in the area that offers a true front yard and generous setback from the road, creating added curb appeal, privacy, and separation from the street. Conveniently located just 4 minutes to the highway and 6 minutes to Lime Ridge Mall, you’re also within walking distance of grocery stores, shopping, restaurants, banks, The Gym On Fennell, schools, parks, and the scenic Mountain Brow walking trails, with convenient access to public transit and nearby recreation centres. Whether you’re a first-time buyer, growing family, or investor, 481 Upper Gage offers the versatility, updates, and location to suit a wide range of lifestyles.
For sale
C$679,900
481 Upper Gage Ave, Hamilton, ON L8V 4J2
5beds
1,153sqft
Single Family Residence, Residential
Built in 1947
5,461 Square Feet Lot
$-- Zestimate®
C$590/sqft
C$-- HOA
What's special
Thoughtfully updatedModern flooringRefreshed paintStylish light fixturesStainless steel kitchen appliancesUpdated windows and doorsFunctional layout provides flexibility
- 20 days |
- 51 |
- 4 |
Zillow last checked:
Listing updated:
Listed by:
Alex Gunby, Salesperson,
Revel Realty Inc.
Source: ITSO,MLS®#: 40845572Originating MLS®#: Cornerstone Association of REALTORS®
Facts & features
Interior
Bedrooms & bathrooms
- Bedrooms: 5
- Bathrooms: 2
- Full bathrooms: 2
- Main level bathrooms: 1
- Main level bedrooms: 2
Bedroom
- Description: Currently used as treatment room with a sink but can easily be converted back to a bedroom.
- Level: Main
- Area: 90.97
- Dimensions: 10ft. 3in. X 9ft. 7in.
Bedroom
- Level: Main
- Area: 105.07
- Dimensions: 13ft. 2in. X 8ft. 7in.
Other
- Features: Hardwood Floor
- Level: Second
- Area: 181.05
- Dimensions: 15ft. 0in. X 12ft. 7in.
Bedroom
- Features: Hardwood Floor
- Level: Second
- Area: 126.23
- Dimensions: 14ft. 1in. X 9ft. 1in.
Bedroom
- Features: Wall-to-Wall Closet
- Level: Basement
- Area: 150.95
- Dimensions: 15ft. 2in. X 10ft. 5in.
Bathroom
- Features: 4-Piece
- Level: Main
Bathroom
- Features: 3-Piece
- Level: Basement
Dining room
- Level: Main
- Area: 104.94
- Dimensions: 13ft. 2in. X 8ft. 6in.
Kitchen
- Features: Double Vanity, Tile Floors
- Level: Main
- Area: 108
- Dimensions: 12ft. 0in. X 9ft. 0in.
Kitchen
- Features: Inside Entry, Walk-in Pantry
- Level: Basement
- Area: 108.72
- Dimensions: 12ft. 0in. X 9ft. 6in.
Laundry
- Features: Laundry
- Level: Basement
Living room
- Features: Bay Window, Fireplace
- Level: Main
- Area: 210.82
- Dimensions: 19ft. 1in. X 11ft. 9in.
Living room
- Level: Basement
- Area: 127.02
- Dimensions: 14ft. 2in. X 9ft. 6in.
Heating
- Forced Air, Natural Gas
Cooling
- Central Air
Appliances
- Included: Dishwasher, Dryer, Microwave, Range Hood, Refrigerator, Stove, Washer
- Laundry: In Basement
Features
- Accessory Apartment, Built-In Appliances, Ceiling Fan(s), In-Law Floorplan
- Basement: Separate Entrance,Walk-Up Access,Full,Finished
- Number of fireplaces: 1
- Fireplace features: Gas
Interior area
- Total structure area: 1,902
- Total interior livable area: 1,153 sqft
- Finished area above ground: 1,153
- Finished area below ground: 749
Property
Parking
- Total spaces: 6
- Parking features: Asphalt, Private Drive Double Wide
- Uncovered spaces: 6
Features
- Stories: 1
- Patio & porch: Deck, Porch
- Exterior features: Landscaped, Storage Buildings
- Has view: Yes
- Frontage type: East
- Frontage length: 49.65
Lot
- Size: 5,461 Square Feet
- Dimensions: 49.65 x 110
- Features: Urban, Rectangular, Ample Parking, Arts Centre, Business Centre, Greenbelt, Highway Access, Hospital, Landscaped, Library, Major Anchor, Major Highway, Open Spaces, Park, Place of Worship, Playground Nearby, Public Transit, Rec./Community Centre, School Bus Route, Schools, Shopping Nearby, Trails, View from Escarpment
Details
- Additional structures: Shed(s)
- Parcel number: 170640023
- Zoning: R1
Construction
Type & style
- Home type: SingleFamily
- Property subtype: Single Family Residence, Residential
Materials
- Aluminum Siding, Metal/Steel Siding, Vinyl Siding
- Foundation: Concrete Perimeter
- Roof: Asphalt Shing
Condition
- 51-99 Years
- New construction: No
- Year built: 1947
Utilities & green energy
- Sewer: Sewer (Municipal)
- Water: Municipal
Community & HOA
Location
- Region: Hamilton
Financial & listing details
- Price per square foot: C$590/sqft
- Annual tax amount: C$4,282
- Date on market: 7/7/2026
- Inclusions: Dishwasher, Dryer, Microwave, Range Hood, Refrigerator, Stove, Washer, Other, Negotiable, All Elfs, Refrigerator, Dishwasher, Washer, Dryer, Rangehood, 2 X Stoves, 2 X Microwaves. Chattels/Furniture Negotiable.
Alex Gunby, Salesperson
Alex Gunby, Salesperson
(905) 520-8874
By pressing Contact Agent, you agree that the real estate professional identified above may call/text you about your search, which may involve use of automated means and pre-recorded/artificial voices. You don't need to consent as a condition of buying any property, goods, or services. Message/data rates may apply. You also agree to our Terms of Use. Zillow does not endorse any real estate professionals. We may share information about your recent and future site activity with your agent to help them understand what you're looking for in a home.
Price history
| Date | Event | Price |
|---|---|---|
| 7/7/2026 | Listed for sale | C$679,900C$590/sqft |
Source: ITSO #40845572 Report a problem | ||
Public tax history
Tax history is unavailable.
Climate risks
Neighborhood: Sunninghill
Nearby schools
GreatSchools rating
No schools nearby
We couldn't find any schools near this home.
Schools provided by the listing agent
- Elementary: Highview Public School, Blessed Sacrament Catholic Elementary School
- High: Sherwood Secondary, Ésac Mère-Teresa
Source: ITSO. This data may not be complete. We recommend contacting the local school district to confirm school assignments for this home.
- C$--1 bd1 ba-- sqft489 Upper Gage Ave #3, Hamilton, ON L8V4J2Off Market
- C$--1 bd1 ba750 sqft493 Upper Gage Ave #2, Hamilton, ON L8V4J2Off Market
- C$599,9003 bd1 ba1k sqft83 E 41st St, Hamilton, ON L8T2Z5For Sale

- C$---- bd-- ba-- sqft493 Upper Gage Ave, Hamilton, ON L8V4J2Off Market
- C$--2 bd1 ba1k sqft821 Brucedale Ave E #2, Hamilton, ON L8T1L2Off Market
- C$---- bd-- ba-- sqft821 Brucedale Ave E, Hamilton, ON L8T1L2Off Market
- C$---- bd-- ba-- sqft71 E 41st St, Hamilton, ON L8T2Z5Off Market
- C$--2 bd1 ba-- sqft455 Upper Gage Ave #366783, Hamilton, ON L8V4J3Off Market
Similar homes
- C$729,9004 bd2 ba1.3k sqft450 E 42nd St, Hamilton, ON L8T 3B3For Sale
 MLS ID #40848687, Elyse Bouwmeester, Broker, RED AND WHITE REALTY INC.. ITSO
 - C$614,9003 bd2 ba1.2k sqft160 E 36th St, Hamilton, ON L8V 3Z4For Sale
 MLS ID #40849537, Gina Gratta, Salesperson, RE/MAX Escarpment Golfi Realty Inc.. ITSO
 - C$684,9004 bd2 ba1.2k sqft56 Brookstream Ct, Hamilton, ON L8K 6J2For Sale
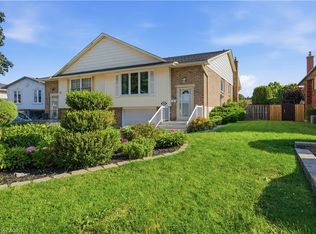 MLS ID #40850463, Lynsey Foster, Broker, RE/MAX Escarpment Realty Inc.. ITSO
 - C$667,9003 bd2 ba1k sqft282 E 13th St, Hamilton, ON L9A 3Z9For Sale
 MLS ID #40844855, Tammy Tassone, Salesperson, Royal LePage State Realty Inc.. ITSO
 - C$649,9003 bd2 ba843 sqft94 Clarendon Ave, Hamilton, ON L9A 3A3For SaleMLS ID #40849612, Kathryn Stenhouse, Salesperson, Realty World Legacy. ITSO
- C$669,9003 bd2 ba962 sqft352 E 28th St, Hamilton, ON L8V 3J6For SaleMLS ID #40824561, Rod Frank, Salesperson, RE/MAX Escarpment Frank Realty. ITSO
- C$650,0006 bd2 ba1.1k sqft15 W 1st St, Hamilton, ON L9C 3B5For SaleMLS ID #40839056, Claudia Rodriguez-Larrain, Salesperson, Royal LePage State Realty Inc.. ITSO
- C$649,0004 bd2 ba1.3k sqft55 Eastbury Dr, Hamilton, ON L8E 2V8For SaleMLS ID #40849577, Kyrsten Feere, Salesperson, Royal LePage Real Estate Associates. ITSO
- C$649,0002 bd1 ba844 sqft127 Tragina Ave S, Hamilton, ON L8K 2Z7For SaleMLS ID #40846342, Nick Daymond, Salesperson, Keller Williams Edge Realty. ITSO
- C$599,9004 bd1 ba1k sqft302 E 28th St, Hamilton, ON L8V 3J3For SaleMLS ID #40845149, Mark Nyman, Salesperson, Royal LePage State Realty Inc.. ITSO
- C$699,9004 bd2 ba1k sqft85 Ranchdale Dr, Hamilton, ON L8V 2L9For SaleMLS ID #40825004, Bland Jafar Kaka, Salesperson, RE/MAX Escarpment Realty Inc.. ITSO
- C$749,9994 bd2 ba972 sqft33 Alderney Ave, Hamilton, ON L9A 2A6For SaleMLS ID #40835247, Rubel Ibna Shaikh, Broker, RE/MAX Escarpment Realty Inc.. ITSO
- C$699,0004 bd2 ba755 sqft894 Garth St, Hamilton, ON L9C 4K9For SaleMLS ID #40843549, Brad Blackborow, Salesperson, RE/MAX Escarpment Realty Inc.. ITSO
- C$775,0004 bd2 ba1.6k sqft191 Millen Rd, Hamilton, ON L8E 2G4For SaleMLS ID #40850999, Chris Cipriani, Salesperson, RE/MAX Escarpment Realty Inc.. ITSO
- C$699,9005 bd2 ba1k sqft42 Atwater Cres, Hamilton, ON L9C 2E7For SaleMLS ID #40826059, Charlie Dinardo, Salesperson, One Percent Realty Ltd.. ITSO
- C$629,0006 bd2 ba973 sqft275 W 2nd St, Hamilton, ON L9C 3G8For SaleMLS ID #40842560, Timothy Wai Ming Hong, Salesperson, Rock Star Real Estate Inc.. ITSO
- C$729,0004 bd2 ba1.1k sqft32 Belair Dr, Hamilton, ON L9A 2Z4For SaleMLS ID #40821730, Dave Dulmage, Salesperson, Heritage Realty. ITSO
- C$775,0005 bd3 ba1.6k sqft17 Tuxedo Ave S, Hamilton, ON L8K 2R7For SaleMLS ID #40843852, Drew Woolcott, Broker, RE/MAX Escarpment Realty Inc.. ITSO
- C$719,9004 bd2 ba1.1k sqft61 Glenmount Ave, Hamilton, ON L8S 2L3For SaleMLS ID #40846822, Sarah Amina Khan, Broker, RE/MAX Escarpment Realty Inc.. ITSO
- C$749,9003 bd2 ba1.2k sqft23 Millpond Pl, Hamilton, ON L8W 2W6For SaleMLS ID #40844250, Rishi Sehgal, Broker, HOMELIFE MIRACLE REALTY LTD. ITSO
