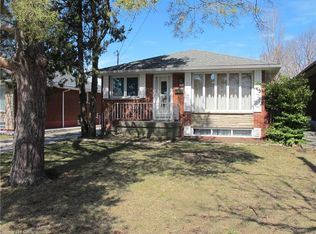
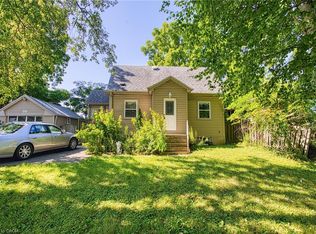
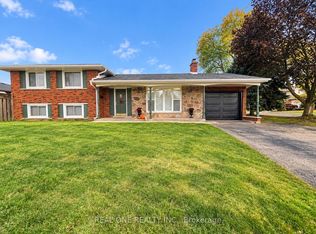
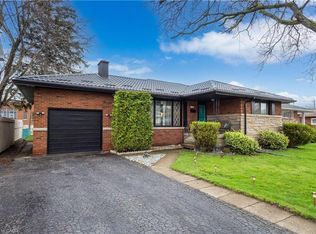
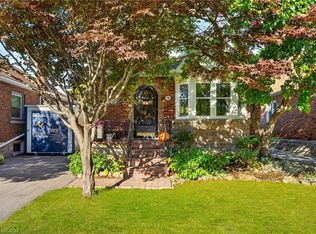
C$777,0007 bd3 ba2.2k sqft8 Neyer St, Hamilton, ON L9C3V1SoldSaveNo image available for this property
C$675,0003 bd2 ba1k sqft40 Bermuda Ct, Hamilton, ON L9C2J8SoldSaveNo image available for this property
C$725,0003 bd2 ba1.5k sqft115 Laurier Ave, Hamilton, ON L9C3S5SoldSaveNo image available for this property
C$695,0003 bd2 ba1.7k sqft162 Mohawk Rd W, Hamilton, ON L9C1W3SoldSaveNo image available for this property
C$699,0004 bd2 ba1.1k sqft32 Belair Dr, Hamilton, ON L9A 2Z4For SaleSaveMLS ID #40871119, Dave Dulmage, Salesperson, Heritage Realty. ITSO
C$599,9003 bd2 ba1.2k sqft78 Cameron Ave S, Hamilton, ON L8K 2X2For SaleSaveMLS ID #40872136, Corey Schilstra, Salesperson, RE/MAX Escarpment Realty Inc.. ITSO
C$490,0004 bd2 ba1.5k sqft23 Nightingale St, Hamilton, ON L8L 1R5For SaleSaveMLS ID #40871670, Janna Frederick, Salesperson, Keller Williams Complete Realty. ITSO
C$795,0005 bd2 ba1k sqft150 Howard Ave, Hamilton, ON L9A 2W8For SaleSaveMLS ID #40868217, Sarbjit Singh, Broker, RE/MAX Escarpment Realty Inc.. ITSO
C$899,9004 bd2 ba1.3k sqft473 Mohawk Rd W, Hamilton, ON L9C 1X3For SaleSaveNo image available for this propertyMLS ID #40844953, Massimo Iudica, Salesperson, Royal LePage State Realty Inc.. ITSO
C$785,0007 bd3 ba1.1k sqft297 Mohawk Rd W, Hamilton, ON L9C 1W2For SaleSaveNo image available for this propertyMLS ID #40848071, Rob Golfi, Salesperson, RE/MAX Escarpment Golfi Realty Inc.. ITSO
C$519,9003 bd1 ba1.2k sqft75 Barons Ave S, Hamilton, ON L8K 2Y4For SaleSaveNo image available for this propertyMLS ID #40871227, Stefanie Di Francesco, Salesperson, RE/MAX Escarpment Realty Inc.. ITSO
C$699,9005 bd3 ba1.3k sqft73 Dodson St, Hamilton, ON L9A 3K8For SaleSaveNo image available for this propertyMLS ID #40864260, Rob Golfi, Salesperson, RE/MAX Escarpment Golfi Realty Inc.. ITSO
C$674,8003 bd2 ba875 sqft366 E 17th St, Hamilton, ON L9A 4N2For SaleSaveNo image available for this propertyMLS ID #40869638, Jonathan Abril, Salesperson, Nashdom Realty Brokerage Inc.. ITSO
C$479,9002 bd2 ba699 sqft96 Paling Ave, Hamilton, ON L8H 5J4For SaleSaveNo image available for this propertyMLS ID #40871696, Gary Vandervelde, Salesperson, RE/MAX Escarpment Realty Inc.. ITSO
C$644,5003 bd1 ba985 sqft19 Welbourn Dr, Hamilton, ON L9A 3N1For SaleSaveNo image available for this propertyMLS ID #40869762, John Lennox, Salesperson, RE/MAX Escarpment Realty Inc.. ITSO
C$679,9003 bd2 ba1k sqft180 Terrace Dr, Hamilton, ON L9A 2Z1For SaleSaveNo image available for this propertyMLS ID #40863724, Rob Golfi, Salesperson, RE/MAX Escarpment Golfi Realty Inc.. ITSO
C$499,9994 bd2 ba1.2k sqft100 Montrose Ave, Hamilton, ON L8K 4Y7For SaleSaveNo image available for this propertyMLS ID #40869960, Lia Thompson, Salesperson, Right at Home Realty. ITSO
C$599,8005 bd2 ba1k sqft20 E 18th St, Hamilton, ON L9A 4N7For SaleSaveNo image available for this propertyMLS ID #40868497, Diane Price, Salesperson, Keller Williams Complete Realty. ITSO
C$549,8003 bd2 ba993 sqft228 Golden Orchard Dr, Hamilton, ON L9C 6J7For SaleSaveNo image available for this propertyMLS ID #40868437, Diane Price, Salesperson, Keller Williams Complete Realty. ITSO
C$624,5003 bd2 ba843 sqft94 Clarendon Ave, Hamilton, ON L9A 3A3For SaleSaveNo image available for this propertyMLS ID #40860785, Kathryn Stenhouse, Salesperson, Realty World Legacy. ITSO
C$649,9004 bd2 ba1.6k sqft30 Cumberland Ave, Hamilton, ON L8M 1Y7For SaleSaveNo image available for this propertyMLS ID #40869703, Rebecca Foster, Salesperson, RE/MAX Hallmark Realty Ltd. ITSO
C$839,9006 bd2 ba1.4k sqft31 Gilcrest St, Hamilton, ON L9C 7G9For SaleSaveNo image available for this propertyMLS ID #40861880, Steve Roblin, Salesperson, Royal LePage State Realty. ITSO
C$629,0003 bd2 ba777 sqft206 E 19th St, Hamilton, ON L9A 4S5For SaleSaveNo image available for this propertyMLS ID #40866082, Faye Meal, Broker, Right at Home Realty. ITSO
C$729,0004 bd2 ba-- sqft98 Duncombe Dr, Hamilton, ON L9A 2G3For SaleSaveNo image available for this propertyMLS ID #X13728538, RE/MAX ESCARPMENT REALTY INC.. TRREB