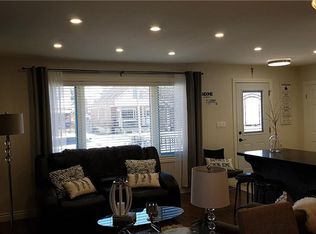
Tree lined street, family neighbourhood, well-kept home in quiet Hill Park on Hamilton Mountain. Gorgeous island with enough space for the gourmet chef, gas stove and lots of counter space. Bright and airy living room bringing in natural light from massive bay window. One level living with beautiful custom inlaid hardwood flooring, Primary bedroom with his and her closets. Two other well-proportioned bedrooms (one currently used as dining room). Convenient 4pc bath. Fully finished basement and separate entrance, large family/rec room. Oversized 3 pc bath with walk in shower. Offers in-law suite potential for extended family or future rental income. Enjoy warm beverage out on beautiful front deck. Park your boat or RV on this long driveway. A spacious standalone garage equipped with hydro, ready for a functional workshop. Recent updates include new furnace (2026), garage door & opener (2022), driveway (2021) & back fence (2020). Walking distance to Hill Park Rec Centre Complex and popular Seniors Sackville Center. Close to shopping, transit, schools and the Lincoln Alexander Parkway. Well maintained home perfect for first-time buyers features one floor living for downsizers. Prime location. We think it’s fantastic see for yourself!
For sale
C$674,800
366 E 17th St, Hamilton, ON L9A 4N2
3beds
875sqft
Single Family Residence, Residential
Built in ----
4,100 Square Feet Lot
$-- Zestimate®
C$771/sqft
C$-- HOA
What's special
Tree lined streetGas stoveLots of counter spaceOne level livingTwo other well-proportioned bedroomsBeautiful front deckLong driveway
- 21 hours
- 7
- 1
Zillow last checked:
Listing updated:
Listed by:
Jonathan Abril, Salesperson,
Nashdom Realty Brokerage Inc.,
Maggie Abril, Broker of Record,
Nashdom Realty Brokerage Inc.
Source: ITSO,MLS®#: 40869638Originating MLS®#: Cornerstone Association of REALTORS®
Facts & features
Interior
Bedrooms & bathrooms
- Bedrooms: 3
- Bathrooms: 2
- Full bathrooms: 2
- Main level bathrooms: 1
- Main level bedrooms: 3
Other
- Level: Main
- Area: 91.43
- Dimensions: 10ft. 8in. x 9ft. 7in.
Bedroom
- Level: Main
- Area: 72.84
- Dimensions: 9ft. 6in. x 8ft. 4in.
Bedroom
- Level: Main
- Area: 100.28
- Dimensions: 11ft. 2in. x 9ft. 10in.
Bathroom
- Features: 3-Piece
- Level: Lower
Bathroom
- Features: 4-Piece
- Level: Main
Eat in kitchen
- Level: Main
- Area: 112.32
- Dimensions: 16ft. 0in. x 7ft. 2in.
Family room
- Level: Lower
- Area: 320
- Dimensions: 32ft. 0in. x 10ft. 0in.
Laundry
- Level: Basement
- Area: 141.87
- Dimensions: 14ft. 6in. x 10ft. 9in.
Living room
- Level: Main
Heating
- Forced Air, Natural Gas
Cooling
- Central Air
Features
- In-law Capability
- Basement: Full,Finished
- Has fireplace: No
Interior area
- Total structure area: 875
- Total interior livable area: 875 sqft
- Finished area above ground: 875
Property
Parking
- Total spaces: 5
- Parking features: Detached Garage, Private Drive Single Wide
- Garage spaces: 1
- Uncovered spaces: 4
Features
- Stories: 1
- Frontage type: West
- Frontage length: 41.00
Lot
- Size: 4,100 Square Feet
- Dimensions: 41 x 100
- Features: Urban, Rectangular, Park, Quiet Area, Rec./Community Centre, School Bus Route, Shopping Nearby
Details
- Parcel number: 170160029
- Zoning: C
Construction
Type & style
- Home type: SingleFamily
- Architectural style: Bungalow Raised
- Property subtype: Single Family Residence, Residential
Materials
- Brick
- Roof: Asphalt Shing
Condition
- 51-99 Years
- New construction: No
Utilities & green energy
- Sewer: Sewer (Municipal)
- Water: Municipal
Community & HOA
Location
- Region: Hamilton
Financial & listing details
- Price per square foot: C$771/sqft
- Annual tax amount: C$4,889
- Date on market: 10/7/2026
- Inclusions: Other, Fridge, Gas Stove, Over The Stove Microwave, Washer, Dryer, All Elfs, Window Rods, Garage Door Opener And Remote
- Exclusions: None
Price history
| Date | Event | Price |
|---|---|---|
| 10/7/2026 | Listed for sale | C$674,800C$771/sqft |
Source:  TRREB #X13872890 Report a problem TRREB #X13872890 Report a problem | ||
Public tax history
Tax history is unavailable.
Climate risks
Neighborhood: Hill Park
Nearby schools
GreatSchools rating
No schools nearby
We couldn't find any schools near this home.
Schools provided by the listing agent
- Elementary: Sts. Peter & Paul Catholic Elementary, Franklin Road Elementary
- High: St. Jean De Brebeuf High School, Westmount Highschool
Source: ITSO. This data may not be complete. We recommend contacting the local school district to confirm school assignments for this home.

Similar homes
- C$649,7774 bd2 ba1.1k sqft284 E 21st St, Hamilton, ON L8V 2T9For Sale
 MLS ID #40869594, Matthew Adeh, Broker, RE/MAX Escarpment Realty Inc.. ITSO
 - C$649,0003 bd2 ba910 sqft184 E 35th St, Hamilton, ON L8V 3Y2For Sale
 MLS ID #40868984, Rico Sacchini, Salesperson, Royal LePage Macro Realty. ITSO
 - C$644,5003 bd1 ba985 sqft19 Welbourn Dr, Hamilton, ON L9A 3N1For Sale
 MLS ID #40869762, John Lennox, Salesperson, RE/MAX Escarpment Realty Inc.. ITSO
 - C$679,9004 bd3 ba1.3k sqft5 Athens St, Hamilton, ON L9C 3K8For Sale
 MLS ID #40865769, James Maggs, Salesperson, Rock Star Real Estate Inc.. ITSO
