Welcome to this charming 3-bedroom, 1-bathroom home nestled in the highly desirable Greeningdon neighbourhood on Hamilton Mountain. Situated on an oversized lot and backing onto a school, this property offers exceptional privacy and plenty of outdoor space for families to enjoy. Inside, you'll find a bright and functional layout with a partially finished basement that provides additional living space, ample storage, and endless possibilities to suit your needs. The convenient carport offers covered parking, while the inviting covered back porch is the perfect place to relax and unwind, rain or shine. Ideally located close to public transit, The Lincoln M. Alexander Parkway (The Link), Lime Ridge Mall, schools, parks, and a wide range of amenities, this home combines comfort, convenience, and an outstanding location. Whether you're a first-time buyer, growing family, or investor, this is a fantastic opportunity to own a home in one of Hamilton Mountain's most established neighbourhoods.
For sale
C$649,900
154 Luscombe St, Hamilton, ON L9A 2K3
3beds
998sqft
Single Family Residence, Residential
Built in 1961
10,018 Square Feet Lot
$-- Zestimate®
C$651/sqft
C$-- HOA
What's special
Oversized lotBacking onto a schoolBright and functional layoutAmple storage
- 31 days
- 6
- 0
Zillow last checked:
Listing updated:
Listed by:
Brad Stevenett, Salesperson,
CENTURY 21 MILLER DAVIES REAL ESTATE LTD.
Source: ITSO,MLS®#: 40862889Originating MLS®#: Cornerstone Association of REALTORS®
Facts & features
Interior
Bedrooms & bathrooms
- Bedrooms: 3
- Bathrooms: 1
- Full bathrooms: 1
- Main level bathrooms: 1
- Main level bedrooms: 3
Other
- Level: Main
Bedroom
- Level: Main
Bedroom
- Description: Used as TV Room
- Level: Main
Bathroom
- Features: 4-Piece
- Level: Main
Other
- Level: Main
Laundry
- Level: Basement
Living room
- Level: Main
Recreation room
- Level: Basement
Storage
- Description: Storage/Utility
- Level: Basement
Heating
- Forced Air, Natural Gas
Cooling
- Central Air
Appliances
- Included: Dryer, Refrigerator, Stove, Washer
Features
- None
- Basement: Full,Partially Finished
- Has fireplace: No
Interior area
- Total structure area: 1,880
- Total interior livable area: 998 sqft
- Finished area above ground: 998
- Finished area below ground: 882
Property
Parking
- Total spaces: 2
- Parking features: Private Drive Single Wide
- Uncovered spaces: 2
Features
- Stories: 1
- Frontage type: South
- Frontage length: 68.00
Lot
- Size: 10,018 Square Feet
- Dimensions: 68 x 150.33
- Features: Urban, Highway Access, Hospital, Park, Public Transit, Schools, Shopping Nearby
Details
- Parcel number: 169690258
- Zoning: C
Construction
Type & style
- Home type: SingleFamily
- Architectural style: Bungalow
- Property subtype: Single Family Residence, Residential
Materials
- Aluminum Siding, Brick Veneer
- Roof: Asphalt Shing
Condition
- 51-99 Years
- New construction: No
- Year built: 1961
Utilities & green energy
- Sewer: Sewer (Municipal)
- Water: Municipal
Community & HOA
Location
- Region: Hamilton
Financial & listing details
- Price per square foot: C$651/sqft
- Annual tax amount: C$4,675
- Date on market: 9/15/2026
- Inclusions: Dryer, Refrigerator, Stove, Washer
Price history
| Date | Event | Price |
|---|---|---|
| 9/15/2026 | Listed for sale | C$649,900C$651/sqft |
Source: ITSO #40862889 Report a problem | ||
Public tax history
Tax history is unavailable.
Climate risks
Neighborhood: Greeningdon
Nearby schools
GreatSchools rating
No schools nearby
We couldn't find any schools near this home.
Similar homes
- C$649,7774 bd2 ba1.1k sqft284 E 21st St, Hamilton, ON L8V 2T9For Sale
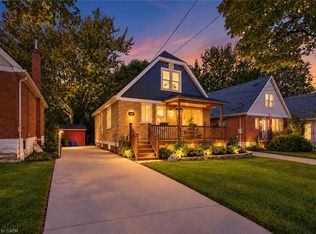 MLS ID #40869594, Matthew Adeh, Broker, RE/MAX Escarpment Realty Inc.. ITSO
 - C$649,0003 bd2 ba910 sqft184 E 35th St, Hamilton, ON L8V 3Y2For Sale
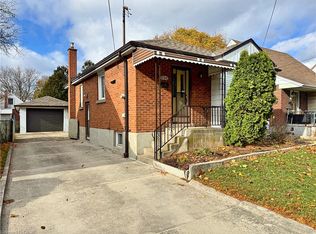 MLS ID #40868984, Rico Sacchini, Salesperson, Royal LePage Macro Realty. ITSO
 - C$624,5003 bd2 ba843 sqft94 Clarendon Ave, Hamilton, ON L9A 3A3For Sale
 MLS ID #40860785, Kathryn Stenhouse, Salesperson, Realty World Legacy. ITSO
 - C$674,9993 bd2 ba1k sqft241 Thorner Dr, Hamilton, ON L8V 2M6For Sale
 MLS ID #40855184, Mary Stringer, Salesperson, Coldwell Banker-Burnhill Realty. ITSO
