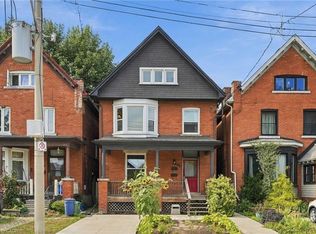
Prime Kirkendall location minutes to McMaster University, QEW, GO Train/Bus, & downtown. Beautifully updated 3-bed, 4-bath home with exceptional versatility. Sun-filled main floor features luxury vinyl flooring, bright kitchen with ceramic backsplash & pot lights, plus a 2-pc powder room. Spacious living/dinette area is perfect for entertaining & flows seamlessly via sliding doors to a fully fenced private garden with perennials, deck, & cozy gazebo. Upper level offers a massive 16’x14’ primary suite with walk-in closet & 3-pc ensuite, 2 additional bright bedrooms, & a refreshed 4-pc bath. Lower level has separate side entrance, finished laundry, kitchenette, living/bedroom area, 3-pc bath, & double closet—ideal for in-law suite, or student rental. Updates include shingles ‘22, garage door & spring hardware ‘19, newer windows, furnace & A/C ‘16, 100-amp service, & backflow valve. Walk to trendy Locke St, Hess Village, top schools, parks, & healthcare.
For sale
C$639,900
336 Jackson St W, Hamilton, ON L8P 1M8
3beds
1,490sqft
Single Family Residence, Residential
Built in 1993
2,556 Square Feet Lot
$-- Zestimate®
C$429/sqft
C$-- HOA
What's special
- 1 day
- 4
- 0
Zillow last checked:
Listing updated:
Listed by:
Bill Vasilis Papaioannou, Broker,
RE/MAX Escarpment Realty Inc.
Source: ITSO,MLS®#: 40872130Originating MLS®#: Cornerstone Association of REALTORS®
Facts & features
Interior
Bedrooms & bathrooms
- Bedrooms: 3
- Bathrooms: 4
- Full bathrooms: 3
- 1/2 bathrooms: 1
- Main level bathrooms: 1
Kitchen
- Level: Main
Heating
- Forced Air, Natural Gas
Cooling
- Central Air
Appliances
- Included: Dishwasher, Dryer, Refrigerator, Stove, Washer
- Laundry: In Basement
Features
- Auto Garage Door Remote(s), Ceiling Fan(s)
- Basement: Full,Finished
- Has fireplace: No
Interior area
- Total structure area: 1,960
- Total interior livable area: 1,490 sqft
- Finished area above ground: 1,490
- Finished area below ground: 470
Video & virtual tour
Property
Parking
- Total spaces: 2
- Parking features: Attached Garage, Asphalt, Private Drive Single Wide
- Attached garage spaces: 1
- Uncovered spaces: 1
Features
- Stories: 2
- Patio & porch: Deck
- Has view: Yes
- View description: City
- Frontage type: North
- Frontage length: 25.56
Lot
- Size: 2,556 Square Feet
- Dimensions: 25.56 x 100
- Features: Urban, Rectangular, City Lot, Highway Access, Major Anchor, Major Highway, Park, Public Transit, School Bus Route, Schools
- Topography: Flat,Level
Details
- Additional structures: None
- Parcel number: 171400019
- Zoning: R1A
Construction
Type & style
- Home type: SingleFamily
- Architectural style: Mid-Century Modern
- Property subtype: Single Family Residence, Residential
- Attached to another structure: Yes
Materials
- Brick Veneer, Vinyl Siding
- Foundation: Concrete Block
- Roof: Asphalt Shing
Condition
- 31-50 Years
- New construction: No
- Year built: 1993
Utilities & green energy
- Sewer: Sewer (Municipal)
- Water: Municipal
- Utilities for property: Cable Available, Cell Service, Electricity Connected, Garbage/Sanitary Collection, High Speed Internet Avail, Internet Other, Natural Gas Connected, Recycling Pickup, Street Lights, Phone Available
Community & HOA
Community
- Security: Carbon Monoxide Detector(s), Smoke Detector(s)
Location
- Region: Hamilton
Financial & listing details
- Price per square foot: C$429/sqft
- Annual tax amount: C$6,404
- Date on market: 10/17/2026
- Inclusions: Dishwasher, Dryer, Refrigerator, Stove, Washer, Small Fridge In Basement, Custom Window Blackout Blinds, 4 Ceiling Fans And Remotes, Garage Door Opener And Remote, Gazebo.
- Exclusions: Outdoor Patio Set, Bbq, Garden Ornaments, 15 Tree Lilies In Front Yard To Be Replaced With Other Plants, Gingko Tree In Front Yard.
- Electric utility on property: Yes
Price history
| Date | Event | Price |
|---|---|---|
| 10/17/2026 | Price change | C$639,900-1.5%C$429/sqft |
Source: ITSO #40872130 Report a problem | ||
| 9/25/2026 | Price change | C$649,900-1.5%C$436/sqft |
Source:  TRREB #X13745480 Report a problem TRREB #X13745480 Report a problem | ||
| 9/4/2026 | Listed for sale | C$659,900C$443/sqft |
Source: TRREB #X13745480 Report a problem | ||
Public tax history
Tax history is unavailable.
Climate risks
Neighborhood: Kirkendall
Nearby schools
GreatSchools rating
No schools nearby
We couldn't find any schools near this home.
Schools provided by the listing agent
- Elementary: Earl Kitchener, Kanetskare / St. Joseph
- High: Westdale / St. Mary Ss
Source: ITSO. This data may not be complete. We recommend contacting the local school district to confirm school assignments for this home.

Similar homes
- C$544,9903 bd2 ba1.1k sqft17 Craigmiller Ave, Hamilton, ON L8L 3H9For Sale
 MLS ID #40871661, Andrew Springstead, Salesperson, RE/MAX Escarpment Realty Inc.. ITSO
 - C$490,0004 bd2 ba1.5k sqft23 Nightingale St, Hamilton, ON L8L 1R5For Sale
 MLS ID #40871670, Janna Frederick, Salesperson, Keller Williams Complete Realty. ITSO
 - C$649,9002 bd2 ba1.7k sqft166 Emerald St S, Hamilton, ON L8N 2V7For Sale
 MLS ID #40863939, Drew Woolcott, Broker, RE/MAX Escarpment Realty Inc.. ITSO
 - C$779,9003 bd2 ba1.1k sqft42 Kildonan Cres, Hamilton, ON L8B 0K3For Sale
 MLS ID #40872083, Drew Woolcott, Broker, RE/MAX Escarpment Realty Inc.. ITSO
