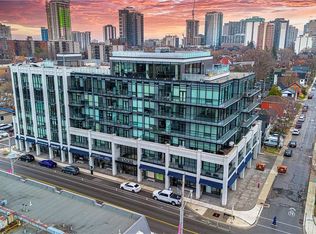
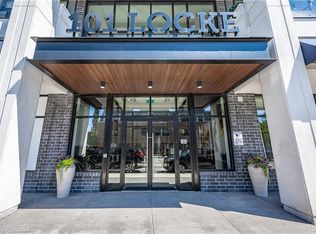
Penthouse level luxury awaits in the sought-after 'Devon Unit,' featuring 885 sq ft of tastefully designed penthouse living space enhanced by $40,000 in premium upgrades, soaring 10 ft ceilings, upgraded wood flooring, and floor-to-ceiling 10 ft windows and patio doors opening to a Juliette balcony with sweeping treetop and skyline views. The well-appointed layout offers 2 spacious bedrooms and 2 full spa-like bathrooms, complete with assigned underground parking space #44 and private storage locker #43. Residents enjoy resort-style building amenities, including a luxurious rooftop lounge with a bar, party space, and outdoor terrace, a skyline fitness center with a yoga/pilates deck, steam room, and showers, plus a dog wash station, bike storage, and 24-hour video surveillance—all located just steps from the vibrant shops, dining, and atmosphere along Locke St.
For sale
C$739,900
101 Locke St S #609, Hamilton, ON L8P 4A6
2beds
885sqft
Condo/Apt Unit, Residential, Condominium
Built in ----
-- sqft lot
$-- Zestimate®
C$836/sqft
C$778/mo HOA
What's special
Upgraded wood flooring
- 9 days
- 12
- 0
Zillow last checked:
Listing updated:
Listed by:
Michael Amodeo, Salesperson,
RE/MAX Escarpment Realty Inc.
Source: ITSO,MLS®#: 40862743Originating MLS®#: Cornerstone Association of REALTORS®
Facts & features
Interior
Bedrooms & bathrooms
- Bedrooms: 2
- Bathrooms: 2
- Full bathrooms: 2
- Main level bathrooms: 2
- Main level bedrooms: 2
Bedroom
- Features: Hardwood Floor
- Level: Main
Bedroom
- Features: 4-Piece, Ensuite, Hardwood Floor, Walk-in Closet
- Level: Main
Bathroom
- Features: 4-Piece
- Level: Main
Bathroom
- Features: 3-Piece, Ensuite
- Level: Main
Eat in kitchen
- Level: Main
Foyer
- Features: Hardwood Floor
- Level: Main
Living room
- Features: Hardwood Floor
- Level: Main
Heating
- Forced Air, Natural Gas
Cooling
- Central Air
Appliances
- Laundry: In-Suite
Features
- Auto Garage Door Remote(s), Elevator, Steam Room
- Has fireplace: No
Interior area
- Total structure area: 885
- Total interior livable area: 885 sqft
- Finished area above ground: 885
Property
Parking
- Total spaces: 1
- Parking features: Exclusive, No Driveway Parking
- Garage spaces: 1
Features
- Stories: 1
- Patio & porch: Juliette
- Frontage type: West
Lot
- Features: Urban, Arts Centre, Dog Park, City Lot, Greenbelt, Highway Access, Hospital, Major Highway
Details
- Parcel number: 185830079
- Zoning: C5a
- Other equipment: Intercom
Construction
Type & style
- Home type: Condo
- Architectural style: Apartment
- Property subtype: Condo/Apt Unit, Residential, Condominium
- Attached to another structure: Yes
Materials
- Brick, Concrete, Stone
- Foundation: Other
- Roof: Other
Condition
- 6-15 Years
- New construction: No
Utilities & green energy
- Sewer: Sewer (Municipal)
- Water: Municipal
Community & HOA
Community
- Security: Other
HOA
- Has HOA: Yes
- Amenities included: Barbecue, Elevator(s), Fitness Center, Media Room, Party Room, Roof Deck, Sauna
- Services included: Insurance, Common Elements, Maintenance Grounds, Parking, Property Management Fees, Snow Removal, Water
- HOA fee: C$778 monthly
Location
- Region: Hamilton
Financial & listing details
- Price per square foot: C$836/sqft
- Annual tax amount: C$7,962
- Date on market: 9/11/2026
- Inclusions: Negotiable
Price history
| Date | Event | Price |
|---|---|---|
| 9/11/2026 | Listed for sale | C$739,900C$836/sqft |
Source: ITSO #40862743 Report a problem | ||
| 9/26/2023 | Listing removed | -- |
Source:  Cornerstone Association of REALTORS® - Hamilton-Burlington #H4174556 Report a problem Cornerstone Association of REALTORS® - Hamilton-Burlington #H4174556 Report a problem | ||
| 9/18/2023 | Listed for rent | C$2,500C$3/sqft |
Source: Cornerstone Association of REALTORS® - Hamilton-Burlington #H4174556 Report a problem | ||
Public tax history
Tax history is unavailable.
Climate risks
Neighborhood: Kirkendall
Nearby schools
GreatSchools rating
No schools nearby
We couldn't find any schools near this home.
Similar homes
- C$894,9002 bd2 ba1k sqft101 Locke St S #503, Hamilton, ON L8P 4A6For Sale
 MLS ID #40855851, Sam Pigott, Salesperson, Re/Max Twin City Realty Inc.. ITSO
 - C$700,0002 bd2 ba1.2k sqftUpper Mill Pond, Hamilton, ON L9B 1T8For Sale
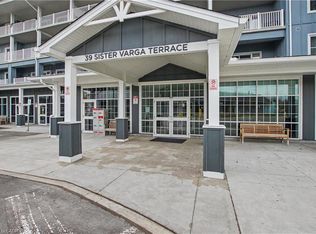 MLS ID #40863622, Sheri Lin Robins, Salesperson, RE/MAX Escarpment Realty Inc.. ITSO
 - C$529,9002 bd2 ba831 sqft15 Queen St S #1302, Hamilton, ON L8P 3R4For Sale
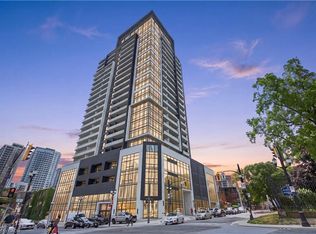 MLS ID #40851819, Michael St. Jean, Salesperson, Michael St. Jean Realty Inc.. ITSO
 - C$419,9002 bd2 ba1k sqft350 Concession St #303, Hamilton, ON L9A 1B6For Sale
 MLS ID #40863058, Miguel Lima, Broker, Century 21 Heritage Group Ltd.. ITSO
