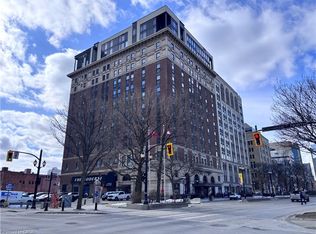
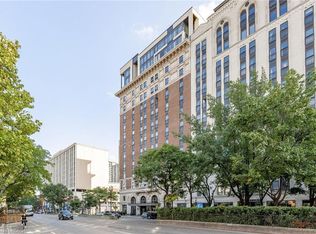
Welcome to Unit 909 at the iconic Royal Connaught. Recently renovated throughout under the direction of a NY-based interior designer, this spacious 1,084 sq. ft. corner residence has never been lived in since completion. The 2-bedroom, 2-bathroom home features a brand-new kitchen with new cabinetry and quartz countertops, updated bathrooms, new hardwood flooring throughout, new lighting and fresh paint. Large windows bring abundant natural light into the bright open-concept living and dining area, with elevated views over downtown Hamilton. Generously sized bedrooms, custom curtains and quality finishes throughout complete this move-in-ready home. One owned underground parking space is included. Located in the heart of downtown Hamilton, the Royal Connaught puts restaurants, shopping, transit and everyday conveniences close at hand.
For sale
C$459,900
112 King St E #909, Hamilton, ON L8N 1V2
2beds
1,084sqft
Condo/Apt Unit, Residential, Condominium
Built in ----
-- sqft lot
$-- Zestimate®
C$424/sqft
C$932/mo HOA
What's special
Recently renovated throughoutBrand-new kitchenNew cabinetryQuartz countertopsUpdated bathroomsNew hardwood flooring throughoutNew lighting
- 8 days
- 15
- 0
Zillow last checked:
Listing updated:
Listed by:
Michael St. Jean, Salesperson,
Michael St. Jean Realty Inc.
Source: ITSO,MLS®#: 40859247Originating MLS®#: Cornerstone Association of REALTORS®
Facts & features
Interior
Bedrooms & bathrooms
- Bedrooms: 2
- Bathrooms: 2
- Full bathrooms: 2
- Main level bathrooms: 2
- Main level bedrooms: 2
Bedroom
- Level: Main
Other
- Level: Main
Bathroom
- Features: 3-Piece
- Level: Main
Other
- Features: 4-Piece
- Level: Main
Foyer
- Level: Main
Kitchen
- Level: Main
Living room
- Level: Main
Heating
- Forced Air, Natural Gas
Cooling
- Central Air
Appliances
- Included: Dishwasher, Dryer, Microwave, Range Hood, Refrigerator, Stove, Washer
- Laundry: In-Suite
Features
- Elevator
- Basement: None
- Has fireplace: No
Interior area
- Total structure area: 1,084
- Total interior livable area: 1,084 sqft
- Finished area above ground: 1,084
Property
Parking
- Total spaces: 2
- Parking features: Private Drive Single Wide
- Garage spaces: 1
- Uncovered spaces: 1
Features
- Stories: 11
- Patio & porch: Juliette
- Frontage type: South
Lot
- Features: Urban, Arts Centre, City Lot, High Traffic Area, Library, Park, Place of Worship, Public Parking, Public Transit, Rec./Community Centre, Schools, Shopping Nearby
Details
- Parcel number: 185660297
- Zoning: D2
- Other equipment: Intercom
Construction
Type & style
- Home type: Condo
- Architectural style: Apartment
- Property subtype: Condo/Apt Unit, Residential, Condominium
- Attached to another structure: Yes
Materials
- Brick
- Foundation: Poured Concrete
- Roof: Flat
Condition
- 6-15 Years
- New construction: No
Utilities & green energy
- Sewer: Sewer (Municipal)
- Water: Municipal
Community & HOA
HOA
- Has HOA: Yes
- Amenities included: Barbecue, Elevator(s), Fitness Center, Media Room, Party Room, Roof Deck
- Services included: Insurance, Building Maintenance, Common Elements
- HOA fee: C$932 monthly
Location
- Region: Hamilton
Financial & listing details
- Price per square foot: C$424/sqft
- Annual tax amount: C$5,840
- Date on market: 9/1/2026
- Inclusions: Dishwasher, Dryer, Microwave, Range Hood, Refrigerator, Stove, Washer, Elfs
Price history
| Date | Event | Price |
|---|---|---|
| 9/1/2026 | Listed for sale | C$459,900C$424/sqft |
Source:  TRREB #X13732944 Report a problem TRREB #X13732944 Report a problem | ||
Public tax history
Tax history is unavailable.
Climate risks
Neighborhood: Beasley
Nearby schools
GreatSchools rating
No schools nearby
We couldn't find any schools near this home.

Similar homes
- C$479,9003 bd2 ba1.2k sqft75 Queen St N #2206, Hamilton, ON L8R 3J3For Sale
 MLS ID #40860106, Chantel Nightingale, Salesperson, RE/MAX Escarpment Realty Inc.. ITSO
 - C$439,0002 bd2 ba1.1k sqft120 Duke St #202, Hamilton, ON L8P 4T1For Sale
 MLS ID #40858680, Agostino Calandrino, Salesperson, Real Broker Ontario Ltd.. ITSO
 - C$329,9002 bd2 ba1k sqft135 James St S #502, Hamilton, ON L8P 2Z6For Sale
 MLS ID #40859711, Theresa Archer, Broker, The Effort Trust Company. ITSO
 - C$488,0001 bd1 ba881 sqftThe Royal Connaught, Hamilton, ON L8N 0A9For Sale
 MLS ID #40857351, Stella Mccollum, Salesperson, Sotheby's International Realty Canada. ITSO
