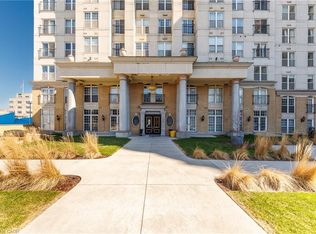
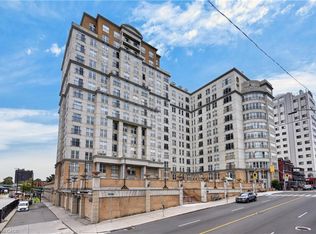
Welcome to Chateau Royale, one of downtown Hamilton's most sought-after condominium addresses! This spacious 2 bedroom, 2 bathroom corner unit offers 1,004 sq.ft. of well designed living space, including a separate kitchen and a combined living/dining area ideal for entertaining. A charming French balcony brings in fresh air and natural light throughout the day. In-suite laundry adds everyday convenience, and this unit includes one owned underground parking space - an increasingly rare feature in this building. Enjoy top-tier amenities including 24 hour concierge. Steps to the Hamilton GO Station, with restaurants, theatres, parks, and public transit all within walking distance. A rare opportunity to own a larger corner unit with parking at an exceptional price point in Chateau Royale. All included appliances are in "as-is" condition, with no warranties provided.
For sale
C$329,900
135 James St S #502, Hamilton, ON L8P 2Z6
2beds
1,004sqft
Condo/Apt Unit, Residential, Condominium
Built in 1967
-- sqft lot
$-- Zestimate®
C$329/sqft
C$1,002/mo HOA
What's special
Separate kitchen
- 48 days
- 24
- 2
Zillow last checked:
Listing updated:
Listed by:
Theresa Archer, Broker,
The Effort Trust Company
Source: ITSO,MLS®#: 40859711Originating MLS®#: Cornerstone Association of REALTORS®
Facts & features
Interior
Bedrooms & bathrooms
- Bedrooms: 2
- Bathrooms: 2
- Full bathrooms: 2
- Main level bathrooms: 2
- Main level bedrooms: 2
Other
- Level: Main
- Area: 133.58
- Dimensions: 12ft. 10in. x 11ft. 4in.
Bedroom
- Level: Main
Bathroom
- Features: 4-Piece
- Level: Main
Other
- Features: 4-Piece
- Level: Main
Kitchen
- Level: Main
Laundry
- Level: Main
Other
- Level: Main
- Area: 325.44
- Dimensions: 18ft. 8in. x 18ft. 0in.
Storage
- Description: Locker #59 located in storage area of building. Locker is large enough for 2-3 sets of tires.
- Level: Lower
Heating
- Forced Air, Natural Gas
Cooling
- Central Air
Appliances
- Included: Dishwasher, Dryer, Range Hood, Refrigerator, Stove, Washer
- Laundry: In-Suite
Features
- Auto Garage Door Remote(s)
- Basement: None
- Has fireplace: No
Interior area
- Total structure area: 1,004
- Total interior livable area: 1,004 sqft
- Finished area above ground: 1,004
Property
Parking
- Total spaces: 1
- Parking features: In/Out Parking, Other, No Driveway Parking
- Garage spaces: 1
- Details: Assigned Space: 43
Features
- Stories: 1
- Patio & porch: Juliette
- Exterior features: Balcony
- Waterfront features: Access to Water
- Frontage type: East
Lot
- Features: Urban, Airport, Arts Centre, City Lot, Near Golf Course, High Traffic Area, Hospital, Library, Major Highway, Park, Place of Worship, Playground Nearby, Public Transit, Rec./Community Centre, Schools, Shopping Nearby, Skiing
Details
- Parcel number: 183820060
- Zoning: D5 Holding: H17, H20
Construction
Type & style
- Home type: Condo
- Architectural style: Apartment
- Property subtype: Condo/Apt Unit, Residential, Condominium
- Attached to another structure: Yes
Materials
- Brick, Stucco
- Roof: Flat
Condition
- 51-99 Years
- New construction: No
- Year built: 1967
Utilities & green energy
- Sewer: Sewer (Municipal)
- Water: Municipal
Community & HOA
Community
- Security: Concierge/Security Guard
HOA
- Has HOA: Yes
- Amenities included: Concierge, Fitness Center, Media Room, Party Room, Roof Deck
- Services included: Insurance, Common Elements, Heat, Water, Other
- HOA fee: C$1,002 monthly
Location
- Region: Hamilton
Financial & listing details
- Price per square foot: C$329/sqft
- Annual tax amount: C$4,246
- Date on market: 9/6/2026
- Inclusions: Dishwasher, Dryer, Range Hood, Refrigerator, Stove, Washer
Price history
| Date | Event | Price |
|---|---|---|
| 9/6/2026 | Listed for sale | C$329,900C$329/sqft |
Source: ITSO #40859711 Report a problem | ||
Public tax history
Tax history is unavailable.
Climate risks
Neighborhood: Corktown
Nearby schools
GreatSchools rating
No schools nearby
We couldn't find any schools near this home.
Schools provided by the listing agent
- Elementary: Central, Queen Victoria
- High: Cathedral, Westdale
Source: ITSO. This data may not be complete. We recommend contacting the local school district to confirm school assignments for this home.
Similar homes
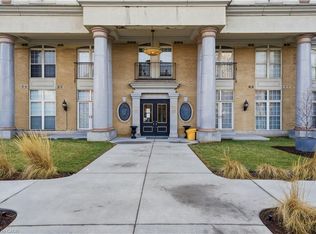
- C$327,9002 bd2 ba895 sqftChateau Royale, Hamilton, ON L8P 2Z6For Sale
 MLS ID #40844795, Kim Safa-Zadeh, Salesperson, RE/MAX Escarpment Realty Inc.. ITSO
 - C$288,8882 bd2 ba1k sqft135 James St S #701, Hamilton, ON L8P 2Z6For Sale
 MLS ID #40869951, Sabrina Italiano, Salesperson, Stonemill Realty Inc.. ITSO
 - C$299,7002 bd2 ba1k sqftChateau Royale, Hamilton, ON L8P 2Z6For Sale
 MLS ID #40816108, Maureen Molony, Salesperson, Platinum Lion Realty Inc.. ITSO
 - C$399,0002 bd2 ba1k sqftChateau Royale, Hamilton, ON L8P 2Z6For Sale
 MLS ID #40858407, Lynsey Foster, Broker, RE/MAX Escarpment Realty Inc.. ITSO
