Welcome to 67 Caroline Street! Spacious 2 bedroom, 2 bathroom, 1,226 square foot apartment condominium in West Hamilton's historic Durand neighbourhood. Beautiful views over City Hall, Hamilton Place and the downtown core. Features include a spacious foyer with an oversized closet, eat-in kitchen, dinette space, in suite laundry and large living room. Floor to ceiling windows and sliding doors leading to balcony allow you to enjoy the view and provide lots of light! Updated paint scheme, flooring, and lighting fixtures make this suite ready to move in! One underground parking spot (#13 on P2). Access to fitness centre & party/meeting room on site. Conveniently located with easy access to major transportation routes, public transit, shops, restaurants, parks, & all other amenities including the proposed LRT! Tenant is leaving April 15th, available soon. Call me today for your showings!
For sale
C$439,900
67 Caroline St S #13A, Hamilton, ON L8P 3K6
2beds
1,226sqft
Condo/Apt Unit, Residential, Condominium
Built in 1990
-- sqft lot
$-- Zestimate®
C$359/sqft
C$1,864/mo HOA
What's special
Eat-in kitchenDinette spaceIn suite laundryFloor to ceiling windowsLots of light
- 15 hours
- 1
- 0
Zillow last checked:
Listing updated:
Listed by:
Danny Rawson, Salesperson,
One Percent Realty Ltd.
Source: ITSO,MLS®#: 40873095Originating MLS®#: Cornerstone Association of REALTORS®
Facts & features
Interior
Bedrooms & bathrooms
- Bedrooms: 2
- Bathrooms: 2
- Full bathrooms: 2
- Main level bathrooms: 2
- Main level bedrooms: 2
Kitchen
- Level: Main
Heating
- Electric, Forced Air
Cooling
- Central Air
Appliances
- Laundry: In-Suite
Features
- Auto Garage Door Remote(s)
- Basement: None
- Has fireplace: No
Interior area
- Total structure area: 1,226
- Total interior livable area: 1,226 sqft
- Finished area above ground: 1,226
Property
Parking
- Total spaces: 1
- Parking features: Garage Door Opener, Concrete, Exclusive, Guest
- Garage spaces: 1
- Details: Assigned Space: 13
Features
- Stories: 1
- Patio & porch: Open
- Has view: Yes
- View description: Bay, Downtown
- Has water view: Yes
- Water view: Bay
- Frontage type: East
Lot
- Features: Urban, Business Centre, City Lot, Highway Access, Hospital, Library, Park, Place of Worship, Public Transit, Quiet Area, Rec./Community Centre, Schools
- Topography: Level
Details
- Additional structures: None
- Parcel number: 181710058
- Zoning: D5
Construction
Type & style
- Home type: Condo
- Architectural style: Apartment
- Property subtype: Condo/Apt Unit, Residential, Condominium
- Attached to another structure: Yes
Materials
- Stucco
- Foundation: Poured Concrete
- Roof: Asphalt
Condition
- 31-50 Years
- New construction: No
- Year built: 1990
Utilities & green energy
- Sewer: Sewer (Municipal)
- Water: Municipal
Community & HOA
Community
- Security: Security System
HOA
- Has HOA: Yes
- Amenities included: Fitness Center, Parking
- Services included: Insurance, Common Elements, Parking, Water
- HOA fee: C$932 monthly
- Second HOA fee: C$932 monthly
Location
- Region: Hamilton
Financial & listing details
- Price per square foot: C$359/sqft
- Annual tax amount: C$4,142
- Date on market: 10/22/2026
- Inclusions: Garage Door Opener
Price history
| Date | Event | Price |
|---|---|---|
| 10/22/2026 | Listed for sale | C$439,900-16.2%C$359/sqft |
Source: ITSO #40873095 Report a problem | ||
| 11/6/2023 | Listing removed | -- |
Source:  Cornerstone Association of REALTORS® - Hamilton-Burlington #H4176925 Report a problem | ||
| 11/2/2023 | Listing removed | -- |
Source: Cornerstone Association of REALTORS® - Hamilton-Burlington #H4171263 Report a problem | ||
| 10/12/2023 | Listed for rent | C$2,500C$2/sqft |
Source: Cornerstone Association of REALTORS® - Hamilton-Burlington #H4176925 Report a problem | ||
| 8/10/2023 | Listed for sale | C$524,900C$428/sqft |
Source: Cornerstone Association of REALTORS® - Hamilton-Burlington #H4171263 Report a problem | ||
Public tax history
Tax history is unavailable.
Climate risks
Neighborhood: Durand
Nearby schools
GreatSchools rating
No schools nearby
We couldn't find any schools near this home.
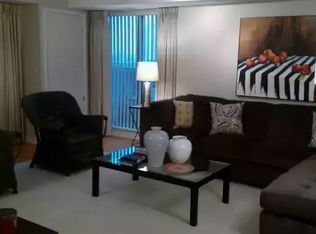

Similar homes
- C$399,9002 bd2 ba1.5k sqftBentley Place, Hamilton, ON L8P 3K6For Sale
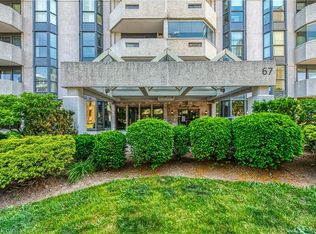 MLS ID #40870921, Lynn Fee, Salesperson, RE/MAX Escarpment Realty Inc.. ITSO
- C$439,0002 bd2 ba1.1k sqft120 Duke St #202, Hamilton, ON L8P 4T1For Sale
 MLS ID #40858680, Agostino Calandrino, Salesperson, Real Broker Ontario Ltd.. ITSO
- C$534,0002 bd2 ba1.5k sqftBentley Place, Hamilton, ON L8P 3K6For Sale
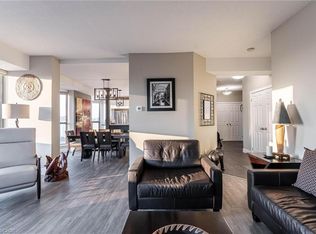 MLS ID #40858220, Domenic Pellicciotta, Salesperson, Royal LePage State Realty Inc.. ITSO
- C$424,9992 bd2 ba1k sqft112 King St E #909, Hamilton, ON L8N 1V2For Sale
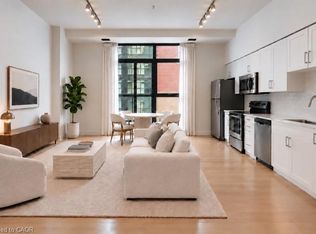 MLS ID #40859247, Michael St. Jean, Salesperson, Michael St. Jean Realty Inc.. ITSO
