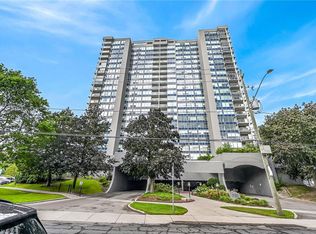
Welcome to effortless downtown living! This beautifully updated, fully turnkey 2-bedroom, 1-bath condo on sought-after Queen Street offers the perfect blend of style, comfort, and convenience. Featuring a bright, functional layout with modern finishes throughout, this move-in-ready home is ideal for first-time buyers, professionals, or investors. Enjoy being just steps from trendy restaurants, cafés, parks, shopping, transit, and all the vibrant amenities downtown Hamilton has to offer. Simply unpack and start enjoying your new lifestyle!
For sale
C$484,990
75 Queen St N #1702, Hamilton, ON L8R 3J3
2beds
917sqft
Condo/Apt Unit, Residential, Condominium
Built in 1976
-- sqft lot
$-- Zestimate®
C$529/sqft
C$1,103/mo HOA
What's special
Beautifully updatedFully turnkeyBright functional layoutModern finishes throughoutMove-in-ready home
- 91 days
- 23
- 0
Zillow last checked:
Listing updated:
Listed by:
Michael St. Jean, Salesperson,
Michael St. Jean Realty Inc.
Source: ITSO,MLS®#: 40845820Originating MLS®#: Cornerstone Association of REALTORS®
Facts & features
Interior
Bedrooms & bathrooms
- Bedrooms: 2
- Bathrooms: 1
- Full bathrooms: 1
- Main level bathrooms: 1
- Main level bedrooms: 2
Bedroom
- Features: Carpet Free, Vinyl Flooring
- Level: Main
Other
- Features: Carpet Free, Tile Floors
- Level: Main
Bathroom
- Features: 3-Piece, Laundry
- Level: Main
Dining room
- Features: Carpet, Open Concept, Sliding Doors, Vinyl Flooring, Walkout to Balcony/Deck
- Level: Main
Kitchen
- Features: Carpet Free, Open Concept, Sliding Doors, Vinyl Flooring, Walkout to Balcony/Deck
- Level: Main
Laundry
- Features: Laundry
- Level: Main
Living room
- Features: Carpet Free, Open Concept, Vinyl Flooring
- Level: Main
Heating
- Baseboard, Electric
Cooling
- Central Air, Wall Unit(s)
Appliances
- Included: Dishwasher, Microwave, Refrigerator, Stove, Washer
- Laundry: In-Suite, Laundry Room
Features
- Auto Garage Door Remote(s), Elevator, Sauna
- Basement: None
- Has fireplace: No
Interior area
- Total structure area: 917
- Total interior livable area: 917 sqft
- Finished area above ground: 917
Property
Parking
- Total spaces: 1
- Parking features: Inside Entrance, Guest
- Garage spaces: 1
Features
- Stories: 1
- Patio & porch: Enclosed, Open, Patio
- Exterior features: Balcony, Tennis Court(s), Year Round Living
- Pool features: Community
- Has spa: Yes
- Spa features: Hot Tub
- Has view: Yes
- View description: Bay, City, Downtown, Mountain(s), Panoramic, Skyline, Water
- Has water view: Yes
- Water view: Bay,Water
- Frontage type: East
- Frontage length: 0.00
Lot
- Features: Urban, Ample Parking, Arts Centre, Dog Park, City Lot, Hobby Farm, Hospital, Major Highway, Marina, Park, Place of Worship, Public Parking, Public Transit, Rail Access, Schools
Details
- Parcel number: 180450114
- Zoning: E/S
- Other equipment: Intercom
Construction
Type & style
- Home type: Condo
- Architectural style: Apartment
- Property subtype: Condo/Apt Unit, Residential, Condominium
- Attached to another structure: Yes
Materials
- Stucco
- Foundation: Concrete Perimeter
- Roof: Flat, Other
Condition
- 31-50 Years
- New construction: No
- Year built: 1976
Utilities & green energy
- Sewer: Sewer (Municipal)
- Water: Municipal
Community & HOA
Community
- Security: Carbon Monoxide Detector, Carbon Monoxide Detector(s)
HOA
- Has HOA: Yes
- Amenities included: BBQs Permitted, Elevator(s), Fitness Center, Party Room, Pool, Roof Deck, Sauna, Tennis Court(s), Parking
- Services included: Insurance, Building Maintenance, Cable TV, Common Elements, Maintenance Grounds, Internet, Snow Removal, Water
- HOA fee: C$1,103 monthly
Location
- Region: Hamilton
Financial & listing details
- Price per square foot: C$529/sqft
- Annual tax amount: C$2,678
- Date on market: 7/8/2026
- Inclusions: Carbon Monoxide Detector, Dishwasher, Microwave, Refrigerator, Stove, Washer
Price history
| Date | Event | Price |
|---|---|---|
| 9/21/2026 | Price change | C$484,990-3%C$529/sqft |
Source:  TRREB #X13541012 Report a problem TRREB #X13541012 Report a problem | ||
| 8/21/2026 | Price change | C$499,900-4.8%C$545/sqft |
Source: ITSO #40845820 Report a problem | ||
| 7/29/2026 | Price change | C$524,900-2.8%C$572/sqft |
Source: TRREB #X13541012 Report a problem | ||
| 7/8/2026 | Listed for sale | C$539,900C$589/sqft |
Source: ITSO #40845820 Report a problem | ||
Public tax history
Tax history is unavailable.
Climate risks
Neighborhood: Strathcona
Nearby schools
GreatSchools rating
No schools nearby
We couldn't find any schools near this home.
Schools provided by the listing agent
- Elementary: Strathcona, Kanetskare, Bennetto, Canadian Martyrs, St Joseph
- High: Westdale, St Mary, Cathedral
Source: ITSO. This data may not be complete. We recommend contacting the local school district to confirm school assignments for this home.


Similar homes
- C$479,9003 bd2 ba1.2k sqft75 Queen St N #2206, Hamilton, ON L8R 3J3For Sale
 MLS ID #40860106, Chantel Nightingale, Salesperson, RE/MAX Escarpment Realty Inc.. ITSO
 - C$459,9503 bd2 ba1.2k sqft75 Queen St N #1606, Hamilton, ON L8R 3J3For Sale
 MLS ID #40850569, Angelo Fazzari, Salesperson, RE/MAX Real Estate Centre Inc.. ITSO
 - C$539,9003 bd2 ba1.2k sqft75 Queen St N #1903, Hamilton, ON L8R 3J3For Sale
 MLS ID #40860440, Julie Maue, Salesperson, Royal LePage State Realty. ITSO
 - C$439,0002 bd2 ba1.1k sqft120 Duke St #202, Hamilton, ON L8P 4T1For Sale
 MLS ID #40858680, Agostino Calandrino, Salesperson, Real Broker Ontario Ltd.. ITSO
