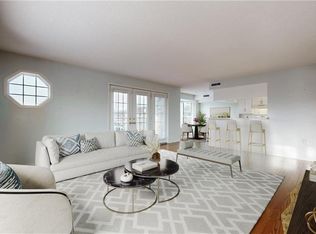
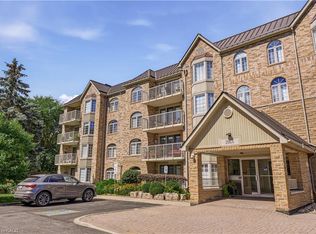
Welcome to Oaklands Green, one of Burlington’s most sought-after condo communities, located in the heart of Aldershot, walking distance to LaSalle Park, the marina & Lake Ontario. This tastefully appointed 2-bedroom, 2-bathroom suite offers approximately 1,200 sq. ft. of carpet-free, living space, freshly painted with luxury vinyl plank flooring & ceramic tile, overlooking tree-lined garden space. The spacious floor plan features a generous sized living room with garden doors to the private balcony, kitchen with passthrough to the formal dining room, large primary bedroom with double closets & 4-piece ensuite washroom, second bedroom with ensuite privileges to the 4-piece main bathroom & in-suite laundry. One underground parking space & locker for extra storage complete this unit. Set within a well-maintained, non-smoking building with shared access to an on-site clubhouse / community centre with party room, games room, library & BBQ area with ample visitor parking on-site. Conveniently located within minutes of the Aldershot GO station, Burlington Golf & Country Club, Royal Botanical Gardens, LaSalle Park & Marina with easy access to shopping, amenities & highways.
New construction
C$599,900
216 Plains Rd W #B205, Burlington, ON L7T 4K9
2beds
1,242sqft
Condo/Apt Unit, Residential, Condominium
Built in 1998
-- sqft lot
$-- Zestimate®
C$483/sqft
C$761/mo HOA
What's special
Freshly paintedOverlooking tree-lined garden spaceSpacious floor planPrivate balconyIn-suite laundry
- 48 days
- 57
- 3
Zillow last checked:
Listing updated:
Listed by:
Tara Dunn, Salesperson,
Sutton Group Summit Realty Inc.
Source: ITSO,MLS®#: 40855350Originating MLS®#: Cornerstone Association of REALTORS®
Facts & features
Interior
Bedrooms & bathrooms
- Bedrooms: 2
- Bathrooms: 2
- Full bathrooms: 2
- Main level bathrooms: 2
- Main level bedrooms: 2
Other
- Features: 4-Piece, California Shutters, Vinyl Flooring
- Level: Main
Bedroom
- Features: California Shutters, Ensuite Privilege, Vinyl Flooring
- Level: Main
Bathroom
- Features: 4-Piece, Double Vanity, Ensuite, Tile Floors
- Level: Main
Bathroom
- Features: 4-Piece, Ensuite Privilege, Tile Floors
- Level: Main
Dining room
- Features: Vinyl Flooring
- Level: Main
Kitchen
- Features: Tile Floors
- Level: Main
Laundry
- Features: Tile Floors
- Level: Main
Living room
- Features: Balcony/Deck, California Shutters, Vinyl Flooring
- Level: Main
Heating
- Fireplace-Gas
Cooling
- Central Air
Appliances
- Included: Water Heater, Dishwasher, Dryer, Refrigerator, Stove, Washer
- Laundry: In-Suite
Features
- Basement: None,Unfinished
- Has fireplace: Yes
Interior area
- Total structure area: 1,242
- Total interior livable area: 1,242 sqft
- Finished area above ground: 1,242
Video & virtual tour
Property
Parking
- Total spaces: 1
- Parking features: Asphalt, Guest
- Garage spaces: 1
Features
- Stories: 1
- Patio & porch: Open
- Exterior features: Balcony, Year Round Living
- Has view: Yes
- View description: Garden
- Waterfront features: Lake/Pond
- Frontage type: South
- Frontage length: 267.56
Lot
- Size: 2.2 Acres
- Dimensions: 267.56 x 358.08
- Features: Urban, Marina, Park, Public Transit
- Topography: Flat
Details
- Parcel number: 256330048
- Zoning: RH4-164
Construction
Type & style
- Home type: Condo
- Property subtype: Condo/Apt Unit, Residential, Condominium
- Attached to another structure: Yes
Materials
- Brick Veneer
- Foundation: Poured Concrete
- Roof: Flat, Metal
Condition
- 16-30 Years,New Construction
- New construction: Yes
- Year built: 1998
Utilities & green energy
- Sewer: Sewer (Municipal)
- Water: Municipal
- Utilities for property: Electricity Connected, Natural Gas Connected
Community & HOA
HOA
- Has HOA: Yes
- Amenities included: Clubhouse, Barbecue, Elevator(s), Game Room, Library, Party Room, Parking
- Services included: Insurance, Building Maintenance, Common Elements, Parking, Water
- HOA fee: C$761 monthly
Location
- Region: Burlington
Financial & listing details
- Price per square foot: C$483/sqft
- Annual tax amount: C$3,411
- Date on market: 8/12/2026
- Inclusions: Dishwasher, Dryer, Refrigerator, Stove, Washer
- Exclusions: Staging Items
- Electric utility on property: Yes
Price history
| Date | Event | Price |
|---|---|---|
| 8/12/2026 | Listed for sale | C$599,900C$483/sqft |
Source:  TRREB #W13668656 Report a problem TRREB #W13668656 Report a problem | ||
Public tax history
Tax history is unavailable.
Climate risks
Neighborhood: Aldershot
Nearby schools
GreatSchools rating
No schools nearby
We couldn't find any schools near this home.
- C$---- bd-- ba-- sqft216 Plains Rd W #108C, Burlington, ON L7T4M1Off Market
- C$610,0002 bd2 ba1.3k sqft216 Plains Rd W #D408, Burlington, ON L7T4K9Sold
- C$---- bd-- ba-- sqft216 Plains Rd W #B406, Burlington, ON L7T4M1Off Market
- C$679,9122 bd2 ba1.2k sqft216 Plains Rd W #E305, Burlington, ON L7T4M1For Sale

Similar homes
- C$634,0002 bd2 ba1.2k sqftOaklands Green, Burlington, ON L7T 4M1For Sale
 MLS ID #40855896, Mark Degroot, Salesperson, Royal LePage Burloak Real Estate Services. ITSO
 - C$619,9002 bd2 ba1.4k sqftLakewinds, Burlington, ON L7S 1Z5For Sale
 MLS ID #40863630, Maryann Kewin, Salesperson, Royal LePage Burloak Real Estate Services. ITSO
 - C$679,9122 bd2 ba1.2k sqft216 Plains Rd W #E305, Burlington, ON L7T 4M1For SaleMLS ID #40864460, Rob Mullett, Salesperson, Royal LePage Burloak Real Estate Services. ITSO
- C$697,5002 bd2 ba1.3k sqftOakland Greens, Burlington, ON L7T 4M1For Sale
 MLS ID #40861197, Thomas Kaczmarski, Salesperson, Royal LePage Burloak Real Estate Services. ITSO
