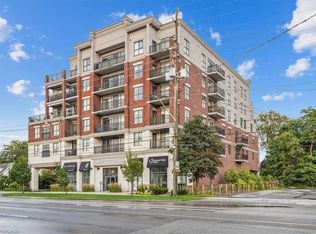
Welcome to Oakland Green-one of Aldershot's most desirable condominium communities. This beautifully maintained, recently painted, 2-bedroom, 2-bathroom suite offers 1,267 sq. ft. of spacious living designed for everyday comfort. The updated kitchen features quartz countertops, stainless steel appliances, a breakfast bar, and plenty of storage, while the generous primary retreat boasts two closets and an updated ensuite. A renovated main bathroom, in-suite laundry, two prime parking spaces - underground and near the main entry and a private locker add exceptional convenience. Set in a well-managed building with great amenities, you'll enjoy an unbeatable location just moments from LaSalle Park & Marina, the Burlington waterfront, GO Transit, shopping, dining, Burlington Golf & Country Club, and easy highway access. An exceptional opportunity to enjoy low-maintenance living in one of Burlington's most sought-after neighbourhoods.
For sale
C$679,912
216 Plains Rd W #E305, Burlington, ON L7T 4M1
2beds
1,267sqft
Condo/Apt Unit, Residential, Condominium
Built in 2002
-- sqft lot
$-- Zestimate®
C$537/sqft
C$696/mo HOA
What's special
- 14 days
- 8
- 0
Zillow last checked:
Listing updated:
Listed by:
Rob Mullett, Salesperson,
Royal LePage Burloak Real Estate Services,
Drew Mullett, Salesperson,
Royal LePage Burloak Real Estate Services
Source: ITSO,MLS®#: 40864460Originating MLS®#: Cornerstone Association of REALTORS®
Facts & features
Interior
Bedrooms & bathrooms
- Bedrooms: 2
- Bathrooms: 2
- Full bathrooms: 2
- Main level bathrooms: 2
- Main level bedrooms: 2
Other
- Features: 3-Piece, Ensuite
- Level: Main
Bedroom
- Features: 4-Piece, Ensuite Privilege
- Level: Main
Bathroom
- Features: 4-Piece
- Level: Main
Other
- Features: 3-Piece
- Level: Main
Dining room
- Level: Main
Kitchen
- Level: Main
Laundry
- Level: Main
Living room
- Features: Walkout to Balcony/Deck
- Level: Main
Heating
- Forced Air, Natural Gas
Cooling
- Central Air
Appliances
- Included: Dishwasher, Dryer, Microwave, Range Hood, Refrigerator, Stove, Washer
- Laundry: In-Suite
Features
- Auto Garage Door Remote(s), Built-In Appliances
- Windows: Window Coverings
- Has fireplace: No
Interior area
- Total structure area: 1,267
- Total interior livable area: 1,267 sqft
- Finished area above ground: 1,267
Property
Parking
- Total spaces: 2
- Parking features: Attached Garage, Built-In, Inside Entrance, Private Drive Single Wide
- Attached garage spaces: 1
- Uncovered spaces: 1
- Details: Assigned Space: 305
Features
- Stories: 1
- Patio & porch: Open
- Exterior features: Balcony, Controlled Entry
- Frontage type: North
Lot
- Features: Urban, Near Golf Course, Highway Access, Library, Place of Worship, Playground Nearby, Public Transit, Rec./Community Centre, Schools, Shopping Nearby
Details
- Parcel number: 257050164
- Zoning: RM4-185
Construction
Type & style
- Home type: Condo
- Architectural style: Apartment
- Property subtype: Condo/Apt Unit, Residential, Condominium
- Attached to another structure: Yes
Materials
- Brick, Stucco
- Foundation: Poured Concrete
- Roof: Flat, Membrane, Other
Condition
- 16-30 Years
- New construction: No
- Year built: 2002
Utilities & green energy
- Sewer: Sewer (Municipal)
- Water: Municipal
Community & HOA
HOA
- Has HOA: Yes
- Amenities included: BBQs Permitted, Clubhouse, Elevator(s), Game Room, Library, Party Room, Parking
- Services included: Insurance, Building Maintenance, Doors, Parking, Property Management Fees, Roof, Snow Removal, Water, Windows
- HOA fee: C$696 monthly
Location
- Region: Burlington
Financial & listing details
- Price per square foot: C$537/sqft
- Annual tax amount: C$3,411
- Date on market: 9/17/2026
- Inclusions: Dishwasher, Dryer, Microwave, Range Hood, Refrigerator, Stove, Washer, Window Coverings, All Electric Light Fixtures
Price history
| Date | Event | Price |
|---|---|---|
| 9/17/2026 | Listed for sale | C$679,912C$537/sqft |
Source: ITSO #40864460 Report a problem | ||
Public tax history
Tax history is unavailable.
Climate risks
Neighborhood: Aldershot
Nearby schools
GreatSchools rating
No schools nearby
We couldn't find any schools near this home.
- C$---- bd-- ba-- sqft216 Plains Rd W #B406, Burlington, ON L7T4M1Off Market
- C$---- bd-- ba-- sqft216 Plains Rd W #306E, Burlington, ON L7T4M1Off Market
- C$634,0002 bd2 ba1.2k sqft216 Plains Rd W #F304, Burlington, ON L7T4M1For Sale

- C$599,9002 bd2 ba1.2k sqft216 Plains Rd W #B205, Burlington, ON L7T4K9New Construction

Similar homes
- C$634,0002 bd2 ba1.2k sqftOaklands Green, Burlington, ON L7T 4M1For SaleMLS ID #40855896, Mark Degroot, Salesperson, Royal LePage Burloak Real Estate Services. ITSO
- C$599,9002 bd2 ba1.2k sqftOakland Greens (Building B), Burlington, ON L7T 4K9New ConstructionMLS ID #40855350, Tara Dunn, Salesperson, Sutton Group Summit Realty Inc.. ITSO
- C$697,5002 bd2 ba1.1k sqftSeasons, Burlington, ON L7T 0B9New Construction
 MLS ID #40828967, Lesley Crichton, Salesperson, Royal LePage Burloak Real Estate Services. ITSO
 - C$579,9001 bd1 ba1k sqft216 Plains Rd W #A307, Burlington, ON L7T 4M1For Sale
 MLS ID #40834511, Drew Woolcott, Broker, RE/MAX Escarpment Realty Inc.. ITSO
