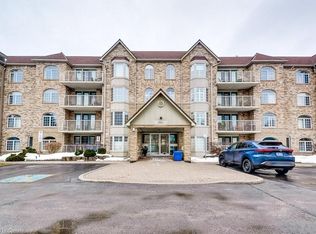
Tucked away at the quieter, far end of the popular Oakland Greens complex, this bright, sun-drenched corner suite offers over 1,300 sq. ft. of modern living. Featuring desirable south exposure, sought-after corner unit with numerous windows and peaceful views of mature trees and green gardens. The layout includes a spacious main living area, two large bedrooms, two full bathrooms, and a practical kitchen and dining area. Chic paint and decor, in-suite laundry, custom blinds and light fixtures. Step outside to enjoy your morning coffee on a private balcony overlooking the serene grounds. Everyday convenience is effortless with an underground parking space just steps from the elevator, a private storage locker, visitor parking, and an active community centre for residents. The property is set in a peaceful Aldershot West neighborhood, just minutes from the Aldershot GO Station, LaSalle Park, the Royal Botanical Gardens, shopping, dining, and public transit. Well built and well run condo complex, new metal roof, wonderful grounds and good management.
For sale
C$697,500
216 A Plains Rd W #302, Burlington, ON L7T 4M1
2beds
1,313sqft
Condo/Apt Unit, Residential, Condominium
Built in 1998
-- sqft lot
$-- Zestimate®
C$531/sqft
C$793/mo HOA
What's special
Bright sun-drenched corner suiteDesirable south exposureTwo large bedroomsChic paint and decorIn-suite laundryNew metal roofWonderful grounds
- 16 hours
- 4
- 1
Zillow last checked:
Listing updated:
Listed by:
Thomas Kaczmarski, Salesperson,
Royal LePage Burloak Real Estate Services
Source: ITSO,MLS®#: 40861197Originating MLS®#: Cornerstone Association of REALTORS®
Facts & features
Interior
Bedrooms & bathrooms
- Bedrooms: 2
- Bathrooms: 2
- Full bathrooms: 2
- Main level bathrooms: 2
- Main level bedrooms: 2
Other
- Level: Main
Bedroom
- Level: Main
Bathroom
- Features: 4-Piece
- Level: Main
Other
- Features: 4-Piece
- Level: Main
Dining room
- Level: Main
Kitchen
- Level: Main
Living room
- Level: Main
Heating
- Forced Air, Natural Gas
Cooling
- Central Air
Appliances
- Included: Water Heater, Dishwasher, Dryer, Range Hood, Refrigerator, Stove, Washer
- Laundry: In-Suite
Features
- Elevator, Separate Heating Controls, Separate Hydro Meters
- Windows: Window Coverings
- Basement: None
- Has fireplace: No
Interior area
- Total structure area: 1,313
- Total interior livable area: 1,313 sqft
- Finished area above ground: 1,313
Property
Parking
- Total spaces: 1
- Parking features: Exclusive, No Driveway Parking
- Garage spaces: 1
- Details: Assigned Space: 302
Features
- Stories: 1
- Patio & porch: Open
- Exterior features: Balcony
- Has view: Yes
- View description: Garden
- Frontage type: South
Lot
- Features: Urban, Ample Parking, Near Golf Course, Highway Access, Hospital, Landscaped, Library, Park, Place of Worship, Public Transit, Quiet Area, Schools
Details
- Parcel number: 256330054
- Zoning: RH4-164
- Other equipment: Intercom
Construction
Type & style
- Home type: Condo
- Architectural style: Apartment
- Property subtype: Condo/Apt Unit, Residential, Condominium
- Attached to another structure: Yes
Materials
- Brick, Cement Siding, Stone
- Foundation: Concrete Perimeter
- Roof: Metal
Condition
- 16-30 Years
- New construction: No
- Year built: 1998
Utilities & green energy
- Sewer: Sewer (Municipal)
- Water: Municipal
Community & HOA
HOA
- Has HOA: Yes
- Amenities included: Elevator(s), Game Room, Library, Party Room
- Services included: Insurance, Building Maintenance, Common Elements, Maintenance Grounds, Parking, Water
- HOA fee: C$793 monthly
Location
- Region: Burlington
Financial & listing details
- Price per square foot: C$531/sqft
- Annual tax amount: C$3,759
- Date on market: 9/9/2026
- Inclusions: Dishwasher, Dryer, Range Hood, Refrigerator, Stove, Washer, Window Coverings, Light Fixtures.
- Exclusions: None.
Price history
| Date | Event | Price |
|---|---|---|
| 9/9/2026 | Listed for sale | C$697,500C$531/sqft |
Source:  TRREB #W13759408 Report a problem TRREB #W13759408 Report a problem | ||
Public tax history
Tax history is unavailable.
Climate risks
Neighborhood: Aldershot
Nearby schools
GreatSchools rating
No schools nearby
We couldn't find any schools near this home.
Schools provided by the listing agent
- Elementary: Holy Rosary, Glenview, Aldershot
- High: Aldershot High
Source: ITSO. This data may not be complete. We recommend contacting the local school district to confirm school assignments for this home.
- C$770,0002 bd2 ba1.4k sqft216 Plains Rd W #A409, Burlington, ON L7T4M1Sold
- C$---- bd-- ba-- sqft216 Plains Rd W #A304, Burlington, ON L7T4M1Off Market
- C$579,9001 bd1 ba-- sqft216 Plains Rd W #A307, Burlington, ON L7T4M1For Sale

- C$699,9002 bd2 ba1.2k sqft216 Plains Rd W #E305, Burlington, ON L7T4M1For Sale

Similar homes
- C$719,0002 bd2 ba1.2k sqftOaklands Green, Burlington, ON L7T 4M1New Construction
 MLS ID #40858564, Evan Boyle, Salesperson, RE/MAX Escarpment Realty Inc.. ITSO
 - C$699,9002 bd2 ba1.2k sqft216 Plains Rd W #E305, Burlington, ON L7T 4M1For SaleMLS ID #40854314, Rob Mullett, Salesperson, Royal LePage Burloak Real Estate Services. ITSO
- C$729,9002 bd2 ba1.4k sqftOaklands Green, Burlington, ON L7T 4M1For Sale
 MLS ID #40857010, Krista Hann, Salesperson, Royal LePage State Realty Inc.. ITSO
 - C$699,9005 bd2 ba1.1k sqft121 Panin Rd, Burlington, ON L7P 5A6For Sale
 MLS ID #40861861, Kyle O'connor, Salesperson, Platinum Lion Realty Inc.. ITSO
