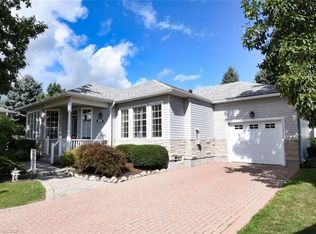
This beautifully maintained 2-bedroom, 3-bathroom bungalow in the sought-after Villages of Glancaster is move in ready. Spacious front porch to relax and converse with the neighbours and a deck with a retractable awning to enjoy the peaceful sounds of nature. The interior boasts a 9 foot ceiling with 1505 sq ft (builder’s floor plans) of living space and is filled with natural sunlight throughout the day offering a warm welcome feeling. Direct access from the garage to the kitchen is perfect for bring in the groceries a short distance and getting into the car on rainy days. The basement is partially finished with a large recreational room along with a 2 piece bathroom. The rest has excellent potential for additional storage, work/hobby shop or additional living space. It’s ready and waiting for your personal touch. There is an impressive variety of amenities to enjoy including a community centre, indoor pool, library, tennis courts, gym, sauna and more. This bungalow is excellent opportunity for anyone searching for a relaxed lifestyle of social activity, exercise, comfort and convenience. Retire in style and make new friends!
For sale
C$759,900
260 Silverbirch Blvd, Hamilton, ON L0R 1W0
2beds
1,505sqft
Single Family Residence, Residential, Condominium
Built in 1997
-- sqft lot
$-- Zestimate®
C$505/sqft
C$713/mo HOA
What's special
Spacious front porch
- 29 days
- 42
- 0
Zillow last checked:
Listing updated:
Listed by:
Ron Contenta, Salesperson,
Right at Home Realty
Source: ITSO,MLS®#: 40869346Originating MLS®#: Cornerstone Association of REALTORS®
Facts & features
Interior
Bedrooms & bathrooms
- Bedrooms: 2
- Bathrooms: 3
- Full bathrooms: 2
- 1/2 bathrooms: 1
- Main level bathrooms: 2
- Main level bedrooms: 2
Other
- Level: Main
Bedroom
- Level: Main
Bathroom
- Features: 4-Piece
- Level: Main
Bathroom
- Features: 4-Piece
- Level: Main
Bathroom
- Features: 2-Piece
- Level: Basement
Breakfast room
- Level: Main
Dining room
- Level: Main
Kitchen
- Level: Main
Living room
- Level: Main
Recreation room
- Level: Basement
Heating
- Forced Air
Cooling
- Central Air
Appliances
- Included: Water Heater, Dishwasher, Dryer, Disposal, Gas Stove, Microwave, Range Hood, Refrigerator, Washer
Features
- Windows: Window Coverings
- Basement: Full,Partially Finished
- Number of fireplaces: 1
Interior area
- Total structure area: 1,505
- Total interior livable area: 1,505 sqft
- Finished area above ground: 1,505
Video & virtual tour
Property
Parking
- Total spaces: 2
- Parking features: Attached Garage, Garage Door Opener, Private Drive Single Wide
- Attached garage spaces: 1
- Uncovered spaces: 1
Features
- Stories: 1
- Frontage type: South
Lot
- Features: Urban, Airport, Cul-De-Sac
Details
- Parcel number: 182520025
- Zoning: R4-001
Construction
Type & style
- Home type: Condo
- Architectural style: Bungalow
- Property subtype: Single Family Residence, Residential, Condominium
Materials
- Vinyl Siding
- Foundation: Concrete Perimeter
- Roof: Asphalt Shing
Condition
- 16-30 Years
- New construction: No
- Year built: 1997
Utilities & green energy
- Sewer: Sewer (Municipal)
- Water: Municipal
Community & HOA
HOA
- Has HOA: Yes
- Amenities included: Clubhouse, Fitness Center, Game Room, Library, Party Room, Pool, Sauna, Tennis Court(s), Parking
- HOA fee: C$713 monthly
Location
- Region: Hamilton
Financial & listing details
- Price per square foot: C$505/sqft
- Annual tax amount: C$5,104
- Date on market: 10/18/2026
- Inclusions: Dishwasher, Dryer, Garage Door Opener, Garbage Disposal, Gas Stove, Microwave, Range Hood, Refrigerator, Washer, Window Coverings, Other, Water Softener/Conditioner, Sprinkler System, 2 Extra Refrigerators In Basement And All Electrical Fixtures. (Furniture And Contents Can Be Negotiated Separately)
Price history
| Date | Event | Price |
|---|---|---|
| 10/18/2026 | Listed for sale | C$759,900C$505/sqft |
Source: ITSO #40869346 Report a problem | ||
Public tax history
Tax history is unavailable.
Climate risks
Neighborhood: L0R
Nearby schools
GreatSchools rating
No schools nearby
We couldn't find any schools near this home.

Similar homes
- C$759,9003 bd3 ba1.2k sqft55 Marion St, Hamilton, ON L0R 1W0For Sale
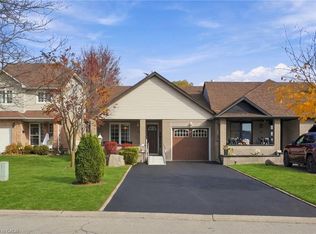 MLS ID #40874348, Mark Thomas Woehrle, Broker, RE/MAX Escarpment Realty Inc.. ITSO
- C$675,0002 bd2 ba1.4k sqft93 Jenifer Dr, Hamilton, ON L0R 1W0For Sale
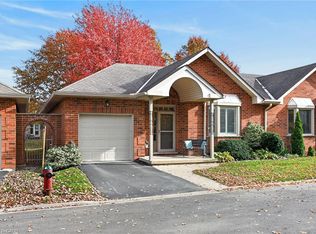 MLS ID #40875597, Margaret Reid, Salesperson, Royal LePage State Realty Inc.. ITSO
- C$479,0002 bd1 ba886 sqft225 Silverbirch Blvd, Hamilton, ON L0R 1W0For Sale
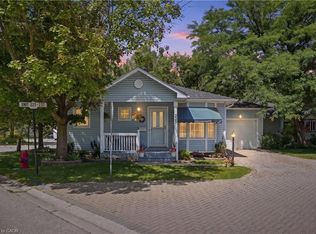 MLS ID #40850979, Michael St. Jean, Salesperson, Michael St. Jean Realty Inc.. ITSO
- C$764,9002 bd3 ba1.2k sqft47 Hannon Cres, Hamilton, ON L0R 1P0For Sale
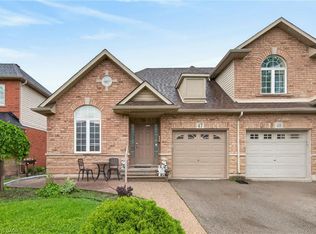 MLS ID #40875933, Giacomo Luppino, Broker, Royal LePage State Realty Inc.. ITSO
