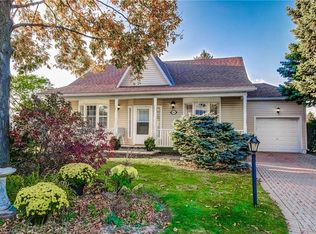
100% FREEHOLD END-UNIT BUNGALOW TOWNHOME WITH NO CONDO FEES! This fantastic home features 2 main-floor bedrooms, 2 three-piece bathrooms with walk in-showers, main-floor laundry and a bright, open-concept layout with a cozy living room fireplace. Walk out to a covered rear patio and enjoy the large, fully fenced backyard. The fully finished basement adds exceptional living space with a recreation room, fireplace, den, bedroom and 4-piece bathroom. Separate rear entrance with direct access to the basement offers potential for an in-law suite. Attached garage with inside entry and parking for up to 6 vehicles. Conveniently located close to all amenities. A wonderful opportunity for comfortable one-floor living with plenty of additional space!
For sale
C$759,900
55 Marion St, Hamilton, ON L0R 1W0
3beds
1,263sqft
Row/Townhouse, Residential
Built in 1996
8,497 Square Feet Lot
$-- Zestimate®
C$602/sqft
C$-- HOA
What's special
Main-floor laundryBright open-concept layoutCovered rear patioLarge fully fenced backyard
- 3 days
- 13
- 0
Zillow last checked:
Listing updated:
Listed by:
Mark Thomas Woehrle, Broker,
RE/MAX Escarpment Realty Inc.,
Wendy Tanner, Broker,
RE/MAX Escarpment Realty Inc.
Source: ITSO,MLS®#: 40874348Originating MLS®#: Cornerstone Association of REALTORS®
Facts & features
Interior
Bedrooms & bathrooms
- Bedrooms: 3
- Bathrooms: 3
- Full bathrooms: 3
- Main level bathrooms: 2
- Main level bedrooms: 2
Kitchen
- Level: Main
Heating
- Forced Air, Natural Gas
Cooling
- Central Air
Appliances
- Included: Bar Fridge, Water Heater, Built-in Microwave, Dishwasher, Dryer, Refrigerator, Stove, Washer
- Laundry: Electric Dryer Hookup, In-Suite, Laundry Room, Main Level, Washer Hookup
Features
- High Speed Internet, Auto Garage Door Remote(s), Central Vacuum Roughed-in, In-law Capability, Water Meter
- Windows: Window Coverings, Skylight(s)
- Basement: Development Potential,Separate Entrance,Walk-Up Access,Full,Finished,Sump Pump
- Number of fireplaces: 2
- Fireplace features: Living Room, Gas, Recreation Room
Interior area
- Total structure area: 2,503
- Total interior livable area: 1,263 sqft
- Finished area above ground: 1,263
- Finished area below ground: 1,240
Video & virtual tour
Property
Parking
- Total spaces: 7
- Parking features: Attached Garage, Garage Door Opener, Asphalt, Built-In, Inside Entrance, Private Drive Double Wide
- Attached garage spaces: 1
- Uncovered spaces: 6
Features
- Stories: 1
- Patio & porch: Deck, Patio, Porch
- Exterior features: Balcony, Canopy, Landscaped, Privacy, Private Entrance, Year Round Living
- Fencing: Full
- Has view: Yes
- View description: City
- Frontage type: North
- Frontage length: 32.97
Lot
- Size: 8,497 Square Feet
- Dimensions: 32.97 x 257.74
- Features: Urban, Irregular Lot, Airport, Ample Parking, Near Golf Course, Highway Access, Hospital, Library, Major Highway, Open Spaces, Park, Place of Worship, Playground Nearby, Public Parking, Public Transit, Quiet Area, Rec./Community Centre, School Bus Route, Schools, Shopping Nearby, Trails
- Topography: Level
Details
- Additional structures: Shed(s)
- Parcel number: 174000052
- Zoning: RM2-120
Construction
Type & style
- Home type: Townhouse
- Architectural style: Bungalow
- Property subtype: Row/Townhouse, Residential
- Attached to another structure: Yes
Materials
- Brick, Vinyl Siding
- Foundation: Poured Concrete
- Roof: Asphalt Shing
Condition
- 16-30 Years
- New construction: No
- Year built: 1996
Utilities & green energy
- Sewer: Sewer (Municipal)
- Water: Municipal
- Utilities for property: Cable Connected, Cell Service, Electricity Connected, Fibre Optics, Garbage/Sanitary Collection, Natural Gas Connected, Recycling Pickup, Street Lights, Phone Connected, Underground Utilities
Community & HOA
Community
- Security: Carbon Monoxide Detector, Smoke Detector, Carbon Monoxide Detector(s), Smoke Detector(s)
Location
- Region: Hamilton
Financial & listing details
- Price per square foot: C$602/sqft
- Annual tax amount: C$4,528
- Date on market: 11/6/2026
- Inclusions: Built-in Microwave, Carbon Monoxide Detector, Dishwasher, Dryer, Garage Door Opener, Refrigerator, Smoke Detector, Stove, Washer, Window Coverings, All Elf's
- Electric utility on property: Yes
- Road surface type: Paved
Price history
| Date | Event | Price |
|---|---|---|
| 11/6/2026 | Listed for sale | C$759,900C$602/sqft |
Source: ITSO #40874348 Report a problem | ||
Public tax history
Tax history is unavailable.
Climate risks
Neighborhood: L0R
Nearby schools
GreatSchools rating
No schools nearby
We couldn't find any schools near this home.
Similar homes
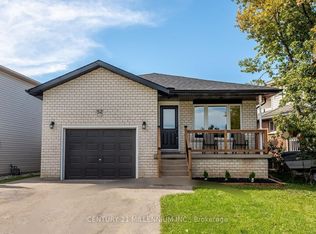
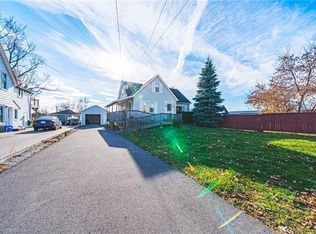
- C$720,0002 bd2 ba1.4k sqft93 Jenifer Dr, Hamilton, ON L0R 1W0For Sale
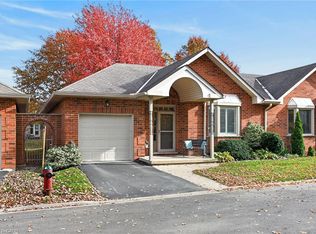 MLS ID #40875597, Margaret Reid, Salesperson, Royal LePage State Realty Inc.. ITSO
- C$749,9003 bd3 ba1.7k sqftGarth Trails, Hamilton, ON L9B 0B8New Construction
 MLS ID #40876509, Aileen Araujo, Salesperson, Royal LePage State Realty Inc.. ITSO
- C$764,9002 bd3 ba1.2k sqft47 Hannon Cres, Hamilton, ON L0R 1P0For Sale
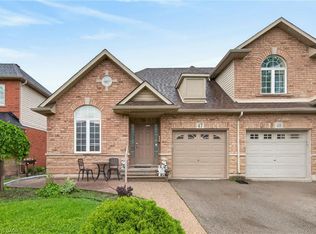 MLS ID #40875933, Giacomo Luppino, Broker, Royal LePage State Realty Inc.. ITSO
- C$759,9002 bd3 ba1.5k sqft260 Silverbirch Blvd, Hamilton, ON L0R 1W0For Sale
 MLS ID #40869346, Ron Contenta, Salesperson, Right at Home Realty. ITSO
