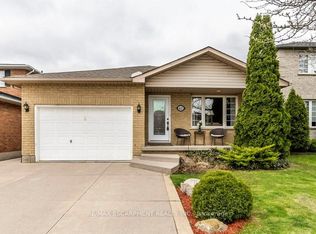
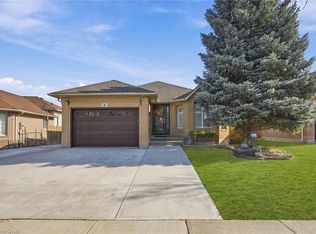
Spacious solid-brick home on Hamilton’s desirable West Mountain offering over 1,600 sq. ft. above grade plus a fully finished walkout basement. Featuring 3+1 bedrooms and 3 full bathrooms, including a generous primary bedroom with walk-in closet and private ensuite. The main floor offers hardwood throughout, a large eat-in kitchen, separate formal dining room and access to a composite deck. The finished lower level includes a full walkout and kitchen rough-in, providing excellent flexibility and potential for an in-law setup. Built in 1997 with newer windows (2021-2022), AC (2023), Furnace (2020) an attached double garage and parking for up to 6 vehicles. A versatile family home with plenty of finished living space both above and below grade.
For sale
C$849,900
54 Donnici Dr, Hamilton, ON L9B 2P1
4beds
1,656sqft
Single Family Residence, Residential
Built in 1997
5,942 Square Feet Lot
$-- Zestimate®
C$513/sqft
C$-- HOA
What's special
Spacious solid-brick homeFully finished walkout basementGenerous primary bedroomWalk-in closetPrivate ensuiteLarge eat-in kitchenSeparate formal dining room
- 3 days
- 17
- 1
Zillow last checked:
Listing updated:
Listed by:
Tyson Brandow, Salesperson,
RE/MAX Escarpment Realty Inc.,
Tanya Dinicolantonio, Salesperson,
RE/MAX Escarpment Realty Inc.
Source: ITSO,MLS®#: 40876875Originating MLS®#: Cornerstone Association of REALTORS®
Facts & features
Interior
Bedrooms & bathrooms
- Bedrooms: 4
- Bathrooms: 3
- Full bathrooms: 3
- Main level bathrooms: 2
- Main level bedrooms: 3
Other
- Level: Main
Bedroom
- Level: Main
Bedroom
- Level: Main
Bedroom
- Level: Basement
Bathroom
- Features: 4-Piece
- Level: Main
Bathroom
- Features: 4-Piece
- Level: Basement
Other
- Features: 4-Piece
- Level: Main
Breakfast room
- Level: Main
Dining room
- Level: Main
Family room
- Level: Basement
Kitchen
- Level: Main
Living room
- Level: Main
Utility room
- Level: Basement
Heating
- Forced Air, Natural Gas
Cooling
- Central Air
Appliances
- Included: Dishwasher, Dryer, Microwave, Refrigerator, Stove, Washer
- Laundry: In Basement
Features
- High Speed Internet, In-law Capability
- Windows: Window Coverings
- Basement: Walk-Out Access,Full,Finished
- Has fireplace: No
Interior area
- Total structure area: 3,383
- Total interior livable area: 1,656 sqft
- Finished area above ground: 1,656
- Finished area below ground: 1,727
Property
Parking
- Total spaces: 6
- Parking features: Attached Garage, Private Drive Double Wide
- Attached garage spaces: 2
- Uncovered spaces: 4
Features
- Stories: 1
- Frontage type: South
- Frontage length: 49.21
Lot
- Size: 5,942 Square Feet
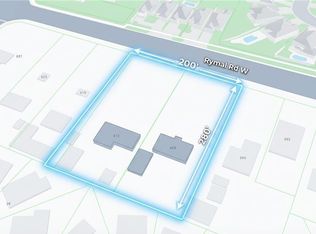
- Dimensions: 49.21 x 120.76
- Features: Urban, Rectangular, Near Golf Course, Highway Access, Hospital, Library, Place of Worship, Playground Nearby, Public Transit, Quiet Area, School Bus Route, Schools, Shopping Nearby
Details
- Parcel number: 169080371
- Zoning: C
Construction
Type & style
- Home type: SingleFamily
- Architectural style: Bungalow Raised
- Property subtype: Single Family Residence, Residential
Materials
- Brick Veneer
- Foundation: Concrete Perimeter
- Roof: Asphalt Shing
Condition
- 16-30 Years
- New construction: No
- Year built: 1997
Utilities & green energy
- Sewer: Sewer (Municipal)
- Water: Municipal
- Utilities for property: Electricity Connected, Natural Gas Connected
Community & HOA
Community
- Security: Carbon Monoxide Detector, Smoke Detector
Location
- Region: Hamilton
Financial & listing details
- Price per square foot: C$513/sqft
- Annual tax amount: C$7,117
- Date on market: 11/6/2026
- Inclusions: Carbon Monoxide Detector, Dishwasher, Dryer, Microwave, Refrigerator, Smoke Detector, Stove, Washer, Window Coverings
- Electric utility on property: Yes
Price history
| Date | Event | Price |
|---|---|---|
| 11/6/2026 | Listed for sale | C$849,900C$513/sqft |
Source: ITSO #40876875 Report a problem | ||
Public tax history
Tax history is unavailable.
Climate risks
Neighborhood: Falkirk
Nearby schools
GreatSchools rating
No schools nearby
We couldn't find any schools near this home.
Schools provided by the listing agent
- Elementary: R. A. Riddell Es, St. Therese Of Lisieux, Pavillion De La Jeunesse
- High: Sir Allan Macnab, St. Thomas More, Ecole Secondaire Georges
Source: ITSO. This data may not be complete. We recommend contacting the local school district to confirm school assignments for this home.
Similar homes
- C$899,0004 bd3 ba1.7k sqft251 Braithwaite Ave, Hamilton, ON L9G 5A7For Sale
 MLS ID #40876687, Cassandra Huckins, Salesperson, Royal LePage State Realty Inc.. ITSO
- C$849,9004 bd2 ba1.2k sqft52 Redfern Ave, Hamilton, ON L9C 7S4For Sale
 MLS ID #40876204, Sam Al-Switi, Broker, RE/MAX Escarpment Realty Inc.. ITSO
- C$859,0004 bd3 ba2.4k sqft42 Hillgarden Dr, Hamilton, ON L8J 3R3For Sale
 MLS ID #40877295, Tony Locane, Salesperson, RE/MAX Escarpment Realty Inc.. ITSO
- C$834,9004 bd2 ba1.8k sqft4 Glenhollow Dr, Hamilton, ON L8J 3R8For Sale
 MLS ID #40875064, Mark Thomas Woehrle, Broker, RE/MAX Escarpment Realty Inc.. ITSO
