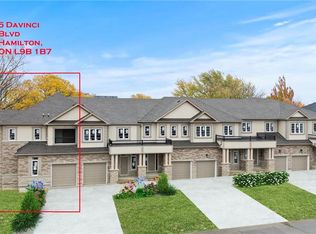
Welcome to this beautifully finished brand-new freehold townhome in the highly desirable West Hamilton Mountain community. Offering just under 1,500 sq. ft. of thoughtfully designed living space, this modern home delivers style, comfort, and functionality with no condo or road maintenance fees. The main level features 9-foot ceilings, 8-foot doors, an open-concept layout, refined oak staircase and matching railings, and durable pre-finished flooring throughout. Interior garage access adds everyday convenience, while the second level offers bedroom-level laundry and a well-designed bedroom layout. The spacious primary suite features a walk-in closet and private 4-piece ensuite. The lower level provides approximately 600 sq. ft. of unfinished space, complete with a rough-in for a future bathroom, offering excellent potential for a recreation room, home office, gym, or additional living space. Backed by the Tarion New Home Warranty for added peace of mind. Ideally located close to schools, parks, shopping, and major highway access, this home is an excellent opportunity for families, professionals, and investors alike.
New construction
C$679,000
11 Davinci Blvd, Hamilton, ON L9B 0C5
3beds
1,448sqft
Row/Townhouse, Residential
Built in 2025
1,759 Square Feet Lot
$-- Zestimate®
C$469/sqft
C$-- HOA
What's special
- 23 days
- 36
- 3
Zillow last checked:
Listing updated:
Listed by:
Sergio Mauricio, Salesperson,
RE/MAX Escarpment Realty Inc.
Source: ITSO,MLS®#: 40863515Originating MLS®#: Cornerstone Association of REALTORS®
Facts & features
Interior
Bedrooms & bathrooms
- Bedrooms: 3
- Bathrooms: 3
- Full bathrooms: 2
- 1/2 bathrooms: 1
- Main level bathrooms: 1
Other
- Description: Large master
- Level: Second
Bedroom
- Level: Second
Bedroom
- Level: Second
Bathroom
- Features: 2-Piece
- Level: Main
Bathroom
- Features: 4-Piece
- Level: Second
Other
- Features: 4-Piece
- Level: Second
Breakfast room
- Description: Adjacent to Great Room
- Level: Main
Dining room
- Description: Small sitting area off kitchen
- Level: Main
Foyer
- Description: Includes small powder room (toilet)
- Level: Main
Great room
- Description: Main living area
- Level: Main
Kitchen
- Description: Includes island/counter space
- Level: Main
Laundry
- Level: Second
Other
- Description: Walk In Closet
- Level: Second
Heating
- Forced Air, Natural Gas
Cooling
- None
Appliances
- Laundry: Upper Level
Features
- Basement: Full,Unfinished,Sump Pump
- Has fireplace: No
Interior area
- Total structure area: 1,448
- Total interior livable area: 1,448 sqft
- Finished area above ground: 1,448
Property
Parking
- Total spaces: 2
- Parking features: Attached Garage, Private Drive Single Wide
- Attached garage spaces: 1
- Uncovered spaces: 1
Features
- Stories: 2
- Frontage type: East
- Frontage length: 20.60
Lot
- Size: 1,759 Square Feet
- Dimensions: 20.6 x 85.39
- Features: Urban, Near Golf Course, Highway Access, Hospital, Library, Major Highway, Park, Place of Worship, Public Transit, Rec./Community Centre, Schools
Details
- Parcel number: 169071221
- Zoning: RT-30
Construction
Type & style
- Home type: Townhouse
- Architectural style: Townhouse
- Property subtype: Row/Townhouse, Residential
- Attached to another structure: Yes
Materials
- Brick Veneer, Concrete, Stone, Stucco, Vinyl Siding, Wood Siding
- Foundation: Poured Concrete
- Roof: Asphalt Shing
Condition
- 0-5 Years,New Construction
- New construction: Yes
- Year built: 2025
Utilities & green energy
- Sewer: Sewer (Municipal)
- Water: Municipal
Community & HOA
Location
- Region: Hamilton
Financial & listing details
- Price per square foot: C$469/sqft
- Annual tax amount: C$1
- Date on market: 9/15/2026
- Inclusions: None
Price history
| Date | Event | Price |
|---|---|---|
| 9/15/2026 | Listed for sale | C$679,000C$469/sqft |
Source: ITSO #40863515 Report a problem | ||
Public tax history
Tax history is unavailable.
Climate risks
Neighborhood: Carpenter
Nearby schools
GreatSchools rating
No schools nearby
We couldn't find any schools near this home.
Schools provided by the listing agent
- Elementary: R.A Riddell; St. Therese Of Lisieux
- High: Sir Allan Macnab; St Thomas More
Source: ITSO. This data may not be complete. We recommend contacting the local school district to confirm school assignments for this home.


Similar homes
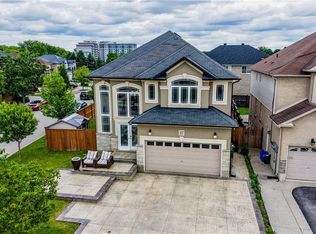
- C$749,9003 bd4 ba2k sqft1059 Garner Rd E, Hamilton, ON L9G 0G9For Sale
 MLS ID #40870068, Brock Weinberger, Salesperson, CASORA REALTY INC.. ITSO
 - C$679,9003 bd3 ba1.7k sqft20 Barley Ln, Hamilton, ON L9K 0K1For Sale
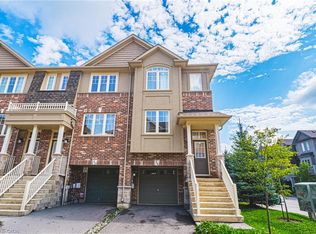 MLS ID #40859762, Joseph Capostagno, Salesperson, RE/MAX Escarpment Realty Inc.. ITSO
 - C$715,0003 bd3 ba1.8k sqft170 Spitfire Dr, Hamilton, ON L0R 1W0For Sale
 MLS ID #40869149, Duncan Harvey, Salesperson, RE/MAX Aboutowne Realty Corp.. ITSO
 - C$649,9003 bd3 ba1.4k sqft30 Times Square Blvd #23, Hamilton, ON L8J 0L9For Sale
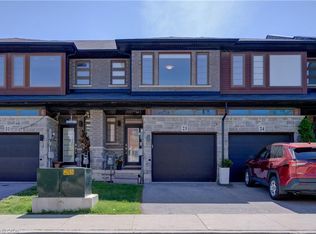 MLS ID #40868881, Lisa Robitaille, Salesperson, Royal LePage State Realty Inc.. ITSO
