Customize your own Luxury home in the beautiful adult community of Hamilton West Mountain. This 2,800sqft custom designed 4 bedroom home features upgraded 10' ceilings on the main floor, oversized double exterior doors ($16,000), double-car garage, mudroom with garage access, second floor coffered ceiling, and a bonus 6' x 11' kitchen pantry. The Master bedroom offers a very spacious 9' x 12' walk-in closet as well as a beautiful 5-piece ensuite. For added convenience, laundry hookups are available on both the bedroom level and in the main floor mudroom. Quality finishes come standard, including an elegant oak staircase, ceramic flooring in bathrooms, quartz countertops, and your choice of maple or oak veneer cabinetry. This beautiful home showcases premium brick and stone exterior, while 50-year transferable roof shingles provide lasting peace of mind. Adding to the home's versatility, a separate side entrance provides access to a generously sized basement designed with future possibilities in mind. Complete with a cold room and rough-ins for 2 kitchens, 2 laundry, and 2 bathrooms, the space is ideally suited for 2 secondary apartments. The excavated living area beneath the garage contributes to the substantial extra square footage, an upgrade valued at approximately $50,000. Take advantage of the temporary enhanced HST rebate and build your dream home to your exact specifications. Buyers still have the rare opportunity to customize finishes, upgrades, and floor plan to suit their personal style. Covered by Tarion's Ontario New Home Warranty, make this home yours in 160 days or sooner.
For sale
C$1,300,000
17 Davinci Blvd, Hamilton, ON L9B 0C5
4beds
2,800sqft
Single Family Residence, Residential
Built in 2026
3,871 Square Feet Lot
$-- Zestimate®
C$464/sqft
C$-- HOA
What's special
Oversized double exterior doorsDouble-car garageMudroom with garage accessSecond floor coffered ceilingElegant oak staircaseCeramic flooring in bathroomsQuartz countertops
- 112 days
- 18
- 2
Zillow last checked:
Listing updated:
Listed by:
Darren Do, Salesperson,
iCloud Realty Ltd.
Source: ITSO,MLS®#: 40840033Originating MLS®#: Toronto Real Estate Board
Facts & features
Interior
Bedrooms & bathrooms
- Bedrooms: 4
- Bathrooms: 3
- Full bathrooms: 2
- 1/2 bathrooms: 1
- Main level bathrooms: 1
Other
- Level: Second
Bedroom
- Description: Second Bedroom
- Level: Second
Bedroom
- Description: Third Bedroom
- Level: Second
Bedroom
- Description: Fourth Bedroom
- Level: Second
Bathroom
- Features: 2-Piece
- Level: Main
Bathroom
- Description: Primary Ensuite
- Features: 5+ Piece
- Level: Second
Bathroom
- Features: 3-Piece
- Level: Second
Kitchen
- Level: Main
Other
- Level: Main
Mud room
- Level: Main
Other
- Description: Primary Bedroom Walk in Closet
- Level: Second
Pantry
- Level: Main
Heating
- Electric Forced Air
Cooling
- None
Appliances
- Included: Water Heater
- Laundry: Upper Level
Features
- Basement: Development Potential,Full,Unfinished
- Has fireplace: No
Interior area
- Total structure area: 2,800
- Total interior livable area: 2,800 sqft
- Finished area above ground: 2,800
Property
Parking
- Total spaces: 6
- Parking features: Attached Garage, Built-In, Private Drive Double Wide
- Attached garage spaces: 2
- Uncovered spaces: 4
Features
- Stories: 2
- Frontage type: East
- Frontage length: 45.28
Lot
- Size: 3,871 Square Feet
- Dimensions: 45.28 x 85.5
- Features: Urban, Rectangular, Library, Park, Place of Worship, Quiet Area, Rec./Community Centre
Details
- Parcel number: 169071218
- Zoning: C-S-1817
Construction
Type & style
- Home type: SingleFamily
- Architectural style: Georgian
- Property subtype: Single Family Residence, Residential
Materials
- Brick Veneer, Concrete, Shingle Siding, Stone
- Foundation: Poured Concrete
- Roof: Asphalt Shing
Condition
- New Construction
- New construction: No
- Year built: 2026
Utilities & green energy
- Sewer: Sewer (Municipal)
- Water: Municipal-Metered
Community & HOA
Location
- Region: Hamilton
Financial & listing details
- Price per square foot: C$464/sqft
- Annual tax amount: C$1
- Date on market: 6/18/2026
- Inclusions: None, Please See Standard Features Sheet.
- Exclusions: Hot Water Heater
Price history
| Date | Event | Price |
|---|---|---|
| 6/18/2026 | Listed for sale | C$1,300,000C$464/sqft |
Source: ITSO #40840033 Report a problem | ||
Public tax history
Tax history is unavailable.
Climate risks
Neighborhood: Carpenter
Nearby schools
GreatSchools rating
No schools nearby
We couldn't find any schools near this home.


Similar homes
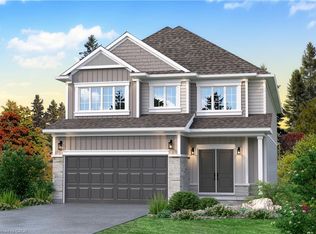
- C$1,199,0004 bd3 ba2.8k sqftLOT 9 Kellogg Ave, Hamilton, ON L0R 1W0For Sale
 MLS ID #40861370, Matthew Adeh, Broker, RE/MAX Escarpment Realty Inc.. ITSO
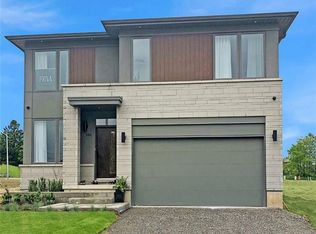
 - C$1,311,9904 bd3 ba2.5k sqft435 Klein Cir, Hamilton, ON L9K 0K3For Sale
 MLS ID #40827720, Stacey Adamson, Broker, Royal LePage Macro Realty. ITSO
 - C$1,273,9005 bd5 ba2.8k sqft72 Alexsia Ct, Hamilton, ON L9B 2T3For Sale
 MLS ID #40804051, Michael Chun, Salesperson, Homelife Professionals Realty Inc.. ITSO
 - C$1,099,0004 bd3 ba2.6k sqftLOT 10 Kellogg Ave, Hamilton, ON L0R 1W0For Sale
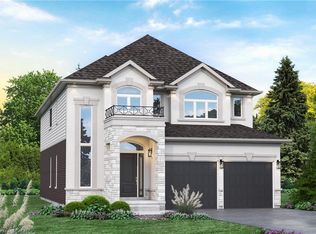 MLS ID #40861159, Matthew Adeh, Broker, RE/MAX Escarpment Realty Inc.. ITSO
