There's something special about a home that makes you feel welcome the moment you walk through the door. Morning coffee with the sunlight streaming in, cozy evenings by the fireplace, and summer days spent enjoying the outdoors. Welcome to 50 Piano Drive, a beautifully updated, three-bedroom, 2.5-bathroom home where modern style, everyday comfort, and family-friendly living come together. The thoughtfully designed living spaces offer plenty of room to gather and unwind, with a welcoming family room centred around a cozy gas fireplace. The beautifully appointed kitchen features timeless white cabinetry, granite countertops, stainless steel appliances, a stylish backsplash, and a functional peninsula. A bright breakfast area with sliding patio doors creates an effortless connection to the backyard, perfect for everything from relaxed weekend mornings to entertaining family and friends. Upstairs, a beautiful skylight welcomes natural light into the upper level, adding an airy, open feel to the space. Three comfortable bedrooms offer inviting places to rest and recharge, with hardwood flooring, California shutters, and contemporary ceiling fans. The beautifully renovated primary ensuite feels like a private retreat, featuring a freestanding soaker tub, an oversized glass-enclosed rainfall shower, elegant tile finishes, matte black fixtures, and a sleek modern vanity. An additional updated full bathroom offers stylish finishes and a convenient bathtub with shower, ideal for everyday family living. Step outside to a fully fenced backyard designed for relaxation and entertaining. A spacious concrete patio, covered gazebo, and lovely green space create a welcoming outdoor retreat for summer barbecues, family dinners, or simply enjoying a quiet evening at home. And just across the street, Allison Park offers a wonderful extension of your everyday living space. With a playground, splash pad, walking paths, and expansive green space, there's something for everyone to enjoy.
For sale
C$849,000
50 Piano Dr, Hamilton, ON L9B 2R3
4beds
1,739sqft
Single Family Residence, Residential
Built in 1999
3,473 Square Feet Lot
$-- Zestimate®
C$488/sqft
C$-- HOA
What's special
Beautifully appointed kitchenTimeless white cabinetryGranite countertopsStainless steel appliancesStylish backsplashFunctional peninsulaThree comfortable bedrooms
- 10 hours
- 6
- 0
Zillow last checked:
Listing updated:
Listed by:
Adam Consoli, Salesperson,
Right at Home Realty,
Lindsay Consoli, Salesperson,
Right at Home Realty
Source: ITSO,MLS®#: 40879488Originating MLS®#: Cornerstone Association of REALTORS®
Facts & features
Interior
Bedrooms & bathrooms
- Bedrooms: 4
- Bathrooms: 3
- Full bathrooms: 2
- 1/2 bathrooms: 1
- Main level bathrooms: 1
Kitchen
- Level: Main
Heating
- Forced Air, Natural Gas
Cooling
- Central Air
Appliances
- Included: Dishwasher, Dryer, Hot Water Tank Owned, Range Hood, Refrigerator, Stove, Washer
Features
- Air Exchanger
- Basement: Full,Finished
- Number of fireplaces: 1
- Fireplace features: Gas
Interior area
- Total structure area: 2,566
- Total interior livable area: 1,739 sqft
- Finished area above ground: 1,739
- Finished area below ground: 827
Video & virtual tour
Property
Parking
- Total spaces: 3
- Parking features: Attached Garage, Garage Door Opener, Private Drive Double Wide
- Attached garage spaces: 1
- Uncovered spaces: 2
Features
- Stories: 2
- Pool features: None
- Frontage type: West
- Frontage length: 33.09
Lot
- Size: 3,473 Square Feet
- Dimensions: 33.09 x 104.98
- Features: Urban, Airport, Near Golf Course, Highway Access, Park, Public Transit, Rec./Community Centre
Details
- Parcel number: 169050356
- Zoning: R4
Construction
Type & style
- Home type: SingleFamily
- Architectural style: Colonial
- Property subtype: Single Family Residence, Residential
Materials
- Aluminum Siding, Brick, Metal/Steel Siding, Vinyl Siding
- Foundation: Poured Concrete
- Roof: Asphalt Shing
Condition
- 16-30 Years
- New construction: No
- Year built: 1999
Utilities & green energy
- Sewer: Sewer (Municipal)
- Water: Municipal
Community & HOA
Location
- Region: Hamilton
Financial & listing details
- Price per square foot: C$488/sqft
- Annual tax amount: C$6,062
- Date on market: 11/19/2026
- Inclusions: Dishwasher, Dryer, Garage Door Opener, Hot Water Tank Owned, Range Hood, Refrigerator, Stove, Washer
Price history
| Date | Event | Price |
|---|---|---|
| 11/19/2026 | Listed for sale | C$849,000C$488/sqft |
Source: ITSO #40879488 Report a problem | ||
Public tax history
Tax history is unavailable.
Climate risks
Neighborhood: Allison
Nearby schools
GreatSchools rating
No schools nearby
We couldn't find any schools near this home.
Schools provided by the listing agent
- Elementary: Ray Lewis/Corpus Christi
- High: Sherwood/Brebeuf
Source: ITSO. This data may not be complete. We recommend contacting the local school district to confirm school assignments for this home.

Similar homes
- C$799,9903 bd3 ba1.8k sqft70 Piano Dr, Hamilton, ON L9B 2R3For Sale
 MLS ID #40868449, Michael Delvecchio, Salesperson, Royal LePage State Realty Inc.. ITSO
- C$849,9004 bd4 ba1.8k sqft172 Alderlea Ave, Hamilton, ON L0R 1W0For Sale
 MLS ID #40878912, Bland Jafar Kaka, Salesperson, RE/MAX Escarpment Realty Inc.. ITSO
- C$939,9005 bd4 ba2.4k sqft118 Jacqueline Blvd, Hamilton, ON L9B 2R2For Sale
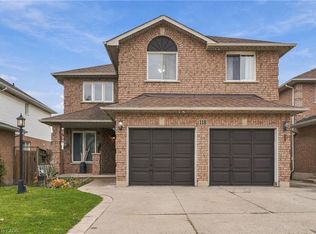 MLS ID #40879271, Drew Woolcott, Broker, RE/MAX Escarpment Realty Inc.. ITSO
- C$780,0003 bd3 ba1.8k sqft42 Sedona Ct, Hamilton, ON L9B 2R1For Sale
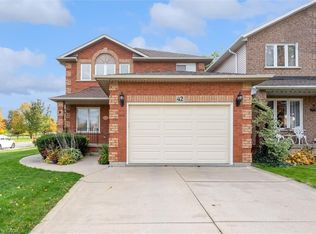 MLS ID #40877868, Dana Eddy, Salesperson, Your Home Sold Guaranteed Realty Imperium. ITSO
