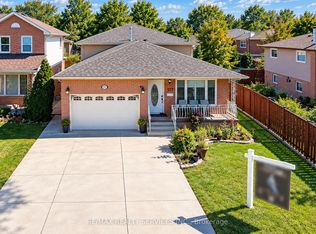
Stunning Turn Key Family Home in a Prime Neighbourhood. Welcome to 214 Merrilee Crescent, a beautifully maintained and thoughtfully upgraded family home offering modern finishes, exceptional functionality, and an impressive amount of living space across multiple levels. With 2 New Kitchens and upgraded backyard space, This property delivers the perfect blend of style, comfort, and convenience — ideal for growing families, multi generational living, or anyone seeking a move in ready home in one of Hamilton’s most desirable communities.
For sale
C$899,990
214 Merrilee Cres, Hamilton, ON L9A 5E2
5beds
2,002sqft
Single Family Residence, Residential
Built in 1989
4,235 Square Feet Lot
$-- Zestimate®
C$450/sqft
C$-- HOA
What's special
Modern finishesExceptional functionalityUpgraded backyard space
- 96 days
- 15
- 1
Zillow last checked:
Listing updated:
Listed by:
Ali Abbas, Office Manager,
Realty Network
Source: ITSO,MLS®#: 40847319Originating MLS®#: Cornerstone Association of REALTORS®
Facts & features
Interior
Bedrooms & bathrooms
- Bedrooms: 5
- Bathrooms: 3
- Full bathrooms: 3
- Main level bathrooms: 1
- Main level bedrooms: 1
Bedroom
- Level: Main
Other
- Level: Second
Bedroom
- Level: Second
Bedroom
- Level: Second
Bedroom
- Level: Basement
Bathroom
- Features: 4-Piece
- Level: Main
Bathroom
- Features: 4-Piece
- Level: Second
Bathroom
- Features: 3-Piece
- Level: Basement
Dining room
- Level: Main
Eat in kitchen
- Level: Basement
Family room
- Level: Main
Foyer
- Level: Main
Kitchen
- Level: Main
Living room
- Level: Main
Recreation room
- Level: Basement
Storage
- Level: Basement
Utility room
- Level: Basement
Heating
- Fireplace-Wood, Forced Air, Natural Gas
Cooling
- Central Air
Appliances
- Included: Water Heater, Dishwasher, Dryer, Hot Water Tank Owned, Range Hood, Refrigerator, Stove, Washer
- Laundry: In-Suite
Features
- Basement: Full,Finished
- Number of fireplaces: 1
- Fireplace features: Wood Burning
Interior area
- Total structure area: 3,402
- Total interior livable area: 2,002 sqft
- Finished area above ground: 2,002
- Finished area below ground: 1,400
Video & virtual tour
Property
Parking
- Total spaces: 5
- Parking features: Attached Garage, Garage Door Opener, Built-In, Concrete, Private Drive Double Wide
- Attached garage spaces: 1
- Uncovered spaces: 4
Features
- Stories: 2
- Frontage type: East
- Frontage length: 40.00
Lot
- Size: 4,235 Square Feet
- Dimensions: 40 x 105.88
- Features: Urban, Rectangular, Park, Playground Nearby, Public Transit, School Bus Route, Schools, Shopping Nearby
Details
- Parcel number: 169420198
- Zoning: C
Construction
Type & style
- Home type: SingleFamily
- Property subtype: Single Family Residence, Residential
Materials
- Brick, Vinyl Siding
- Foundation: Poured Concrete
- Roof: Asphalt Shing
Condition
- 31-50 Years
- New construction: No
- Year built: 1989
Utilities & green energy
- Sewer: Sewer (Municipal)
- Water: Municipal
Community & HOA
Location
- Region: Hamilton
Financial & listing details
- Price per square foot: C$450/sqft
- Annual tax amount: C$6,742
- Date on market: 7/12/2026
- Inclusions: Dishwasher, Dryer, Garage Door Opener, Hot Water Tank Owned, Range Hood, Refrigerator, Stove, Washer, Owned Tankless Water Heater.
- Exclusions: Coffee Station In The Dining Area, Water Filter And Softener
Price history
| Date | Event | Price |
|---|---|---|
| 7/12/2026 | Listed for sale | C$899,990+0.1%C$450/sqft |
Source: ITSO #40847319 Report a problem | ||
| 2/24/2022 | Listing removed | -- |
Source:  Cornerstone Association of REALTORS® - Hamilton-Burlington #H4126266 Report a problem Cornerstone Association of REALTORS® - Hamilton-Burlington #H4126266 Report a problem | ||
| 2/15/2022 | Listed for sale | C$899,000C$449/sqft |
Source: Cornerstone Association of REALTORS® - Hamilton-Burlington #H4126266 Report a problem | ||
Public tax history
Tax history is unavailable.
Climate risks
Neighborhood: Crerar
Nearby schools
GreatSchools rating
No schools nearby
We couldn't find any schools near this home.
Schools provided by the listing agent
- Elementary: Pauline Johnson,St.Michael
- High: Nora Frances Henderson,St.Jean De Brebeufcatholic
Source: ITSO. This data may not be complete. We recommend contacting the local school district to confirm school assignments for this home.
Similar homes
- C$798,0004 bd3 ba1.7k sqft23 Desantis Ct, Hamilton, ON L8W 3A9For Sale
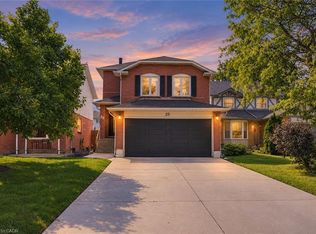 MLS ID #40863545, Michael St. Jean, Salesperson, Michael St. Jean Realty Inc.. ITSO
 - C$874,9005 bd3 ba2k sqft377 Carson Dr, Hamilton, ON L8T 4T8For Sale
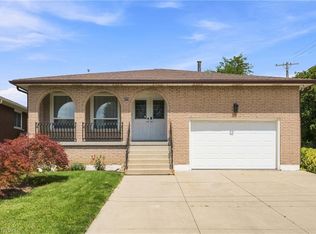 MLS ID #40853889, Rob Golfi, Salesperson, RE/MAX Escarpment Golfi Realty Inc.. ITSO
 - C$779,9995 bd3 ba1.5k sqft63 Folkestone Ave, Hamilton, ON L8V 4N1For Sale
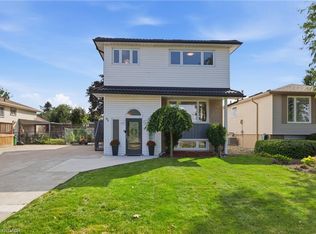 MLS ID #40866486, Naima Cothran, Broker, Royal LePage State Realty Inc.. ITSO
 - C$929,9905 bd2 ba1k sqft12 Maitland Ave, Hamilton, ON L9A 3J3For Sale
 MLS ID #40843254, Ajay Mahajan, Salesperson, HOMELIFE MIRACLE REALTY LTD. ITSO
